
Primary on Main

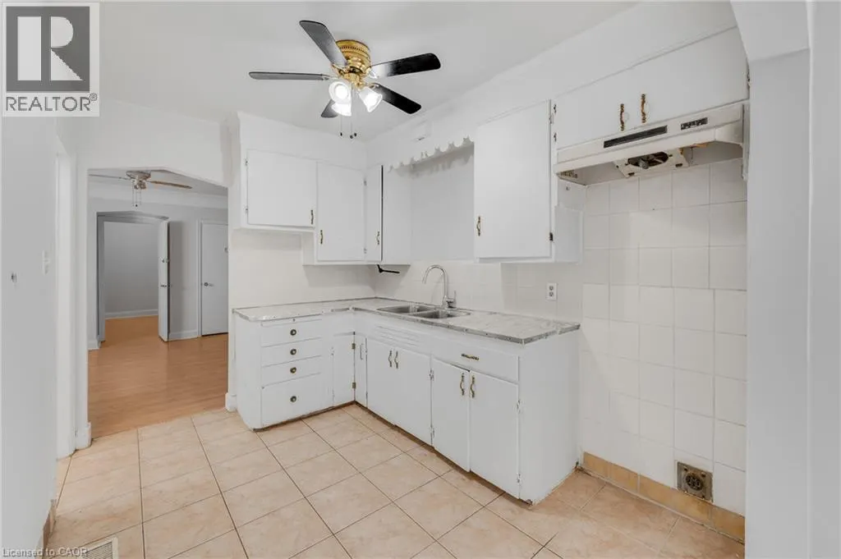
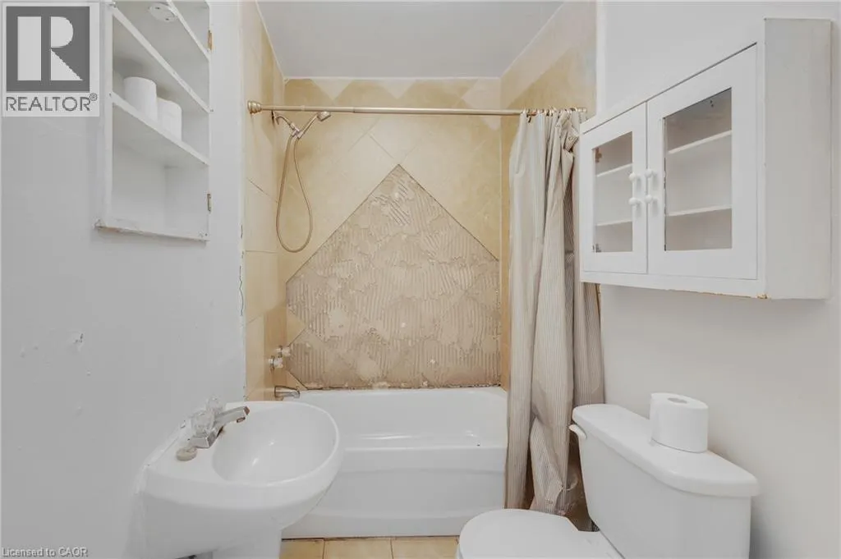
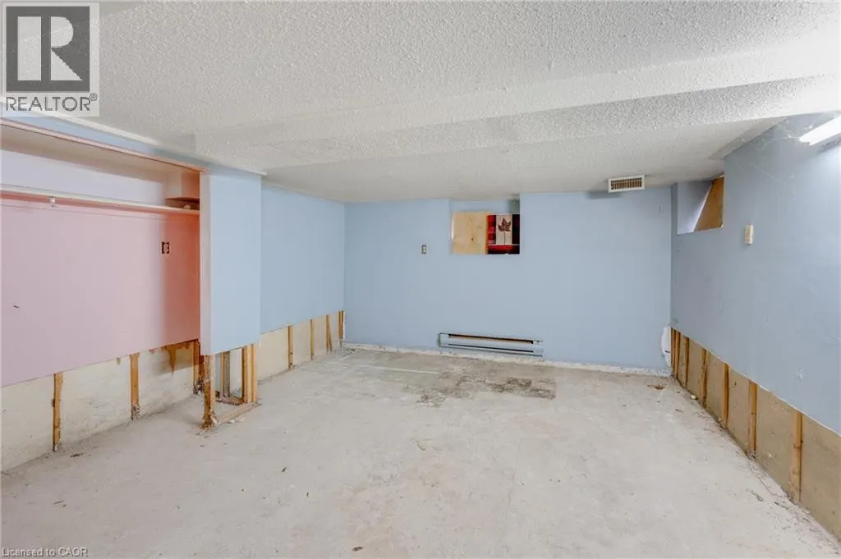
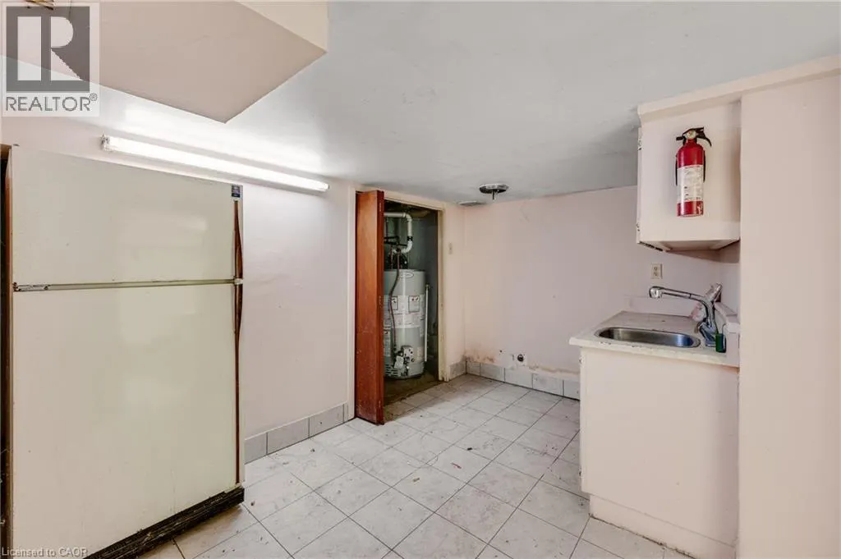
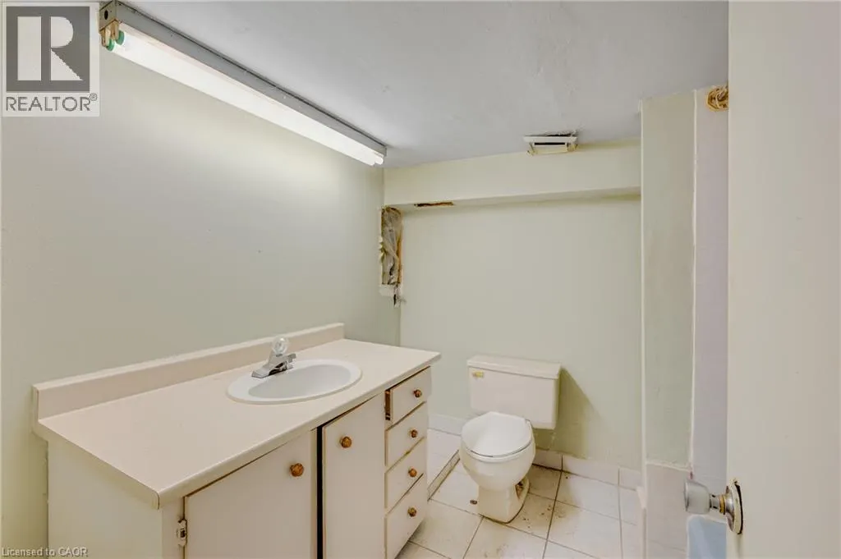
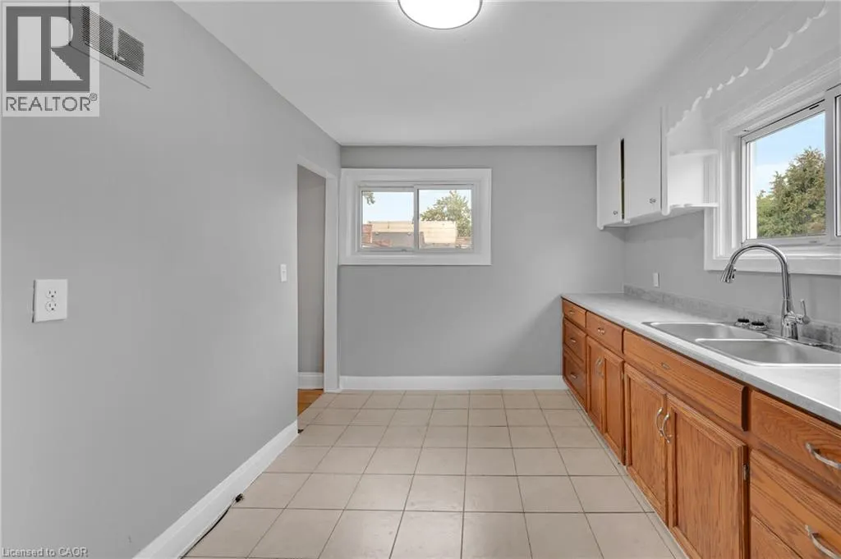
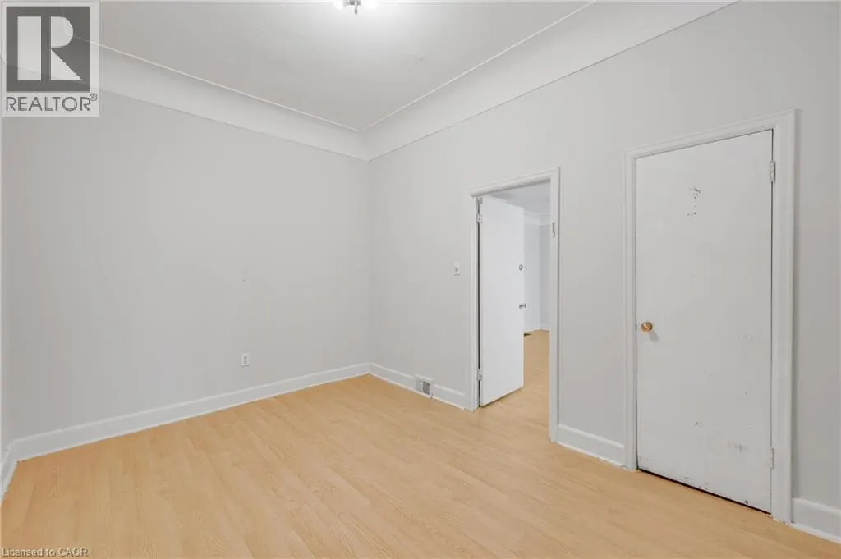
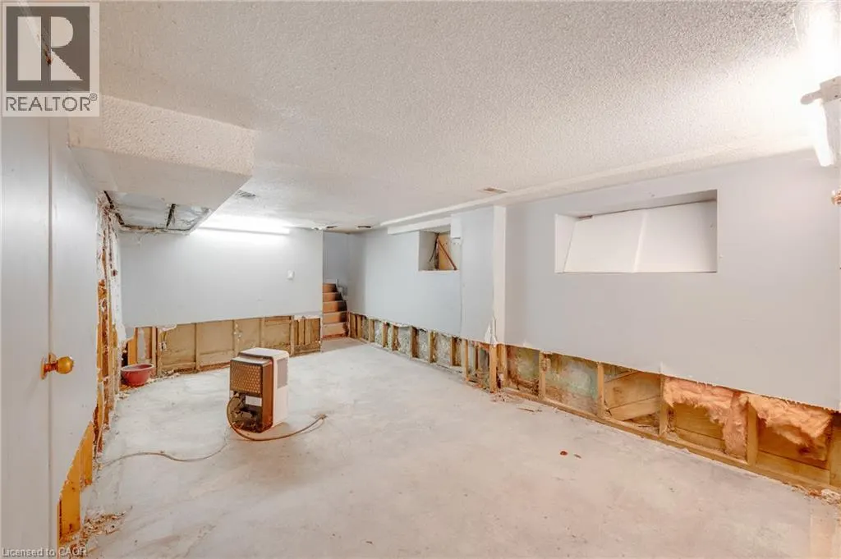
Address
211 Wentworth Street N, Hamilton, ON
Price
$ 454,000
Property Attributes
- ID#40865619
- TypeSingle Family
- Listing Status Active
- MunicipalityHamilton
- CountyREALTORS Association of Hamilton-Burlington
- CityHamilton
- AreaHamilton
- Neighborhood141 - Landsdale
- ZipL8L 5V6
- StyleA-Frame
- Year Built1900
- Price$ 454,000
- Bedrooms4
- Bathrooms4
- Half Bathrooms0
- Sqr Footage3110
Data Source:
Canadian Real Estate Association (CREA)
Property Description
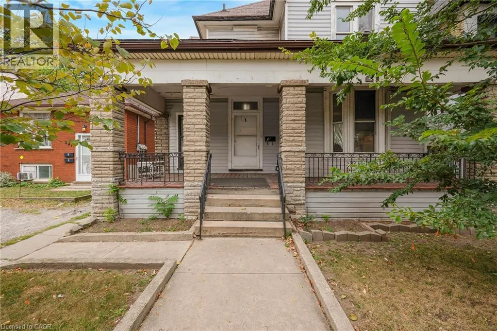
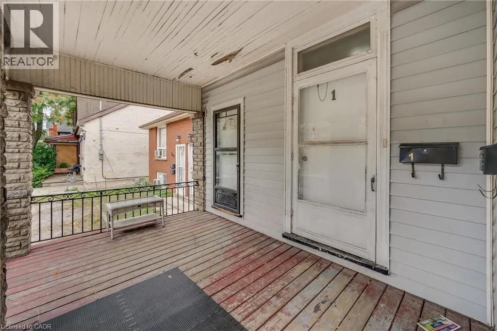
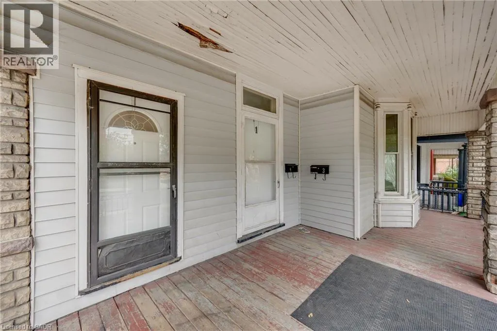
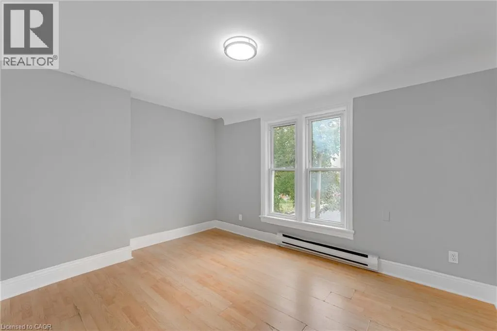
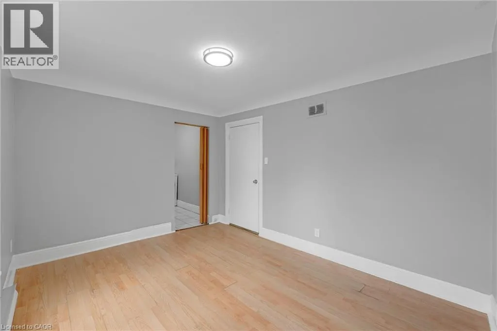
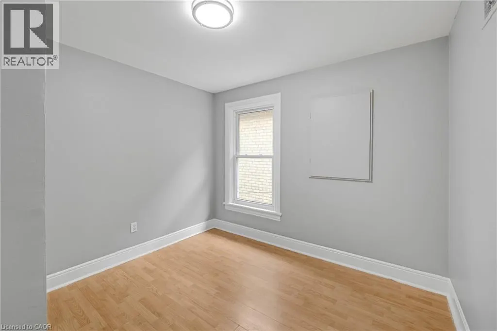
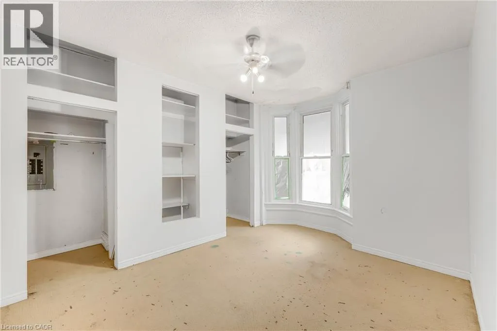
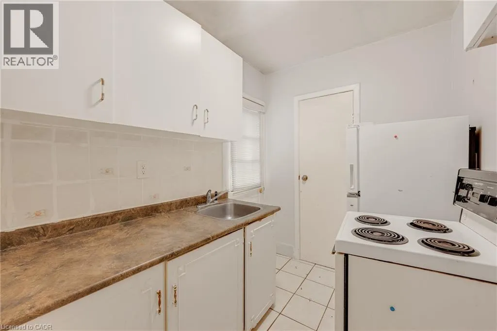
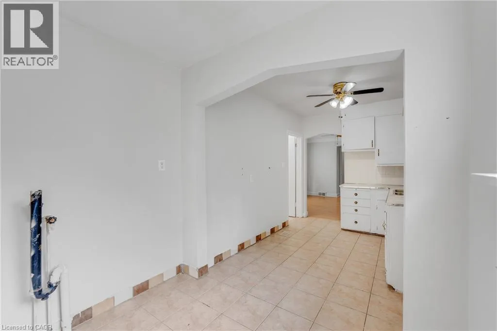
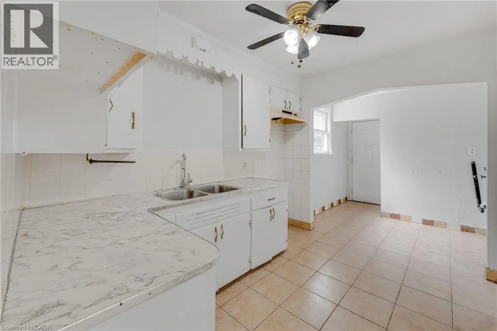
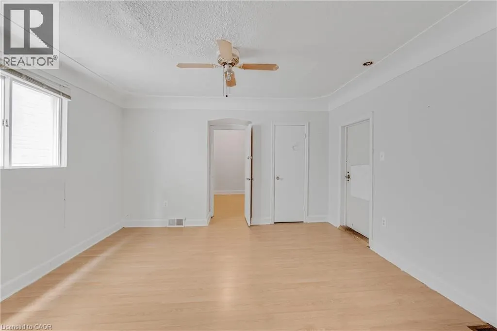
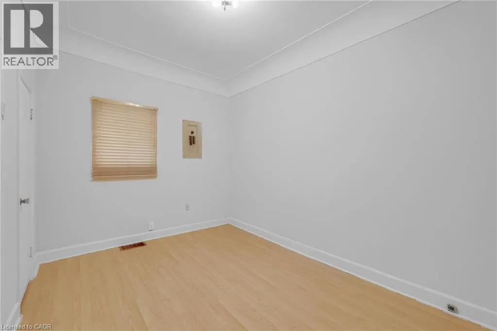
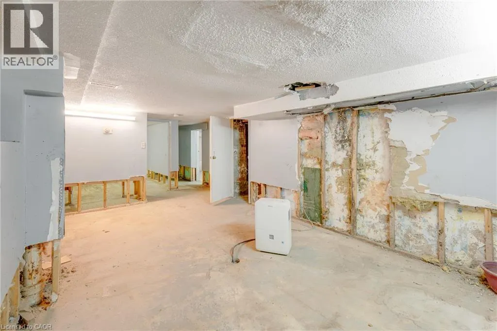
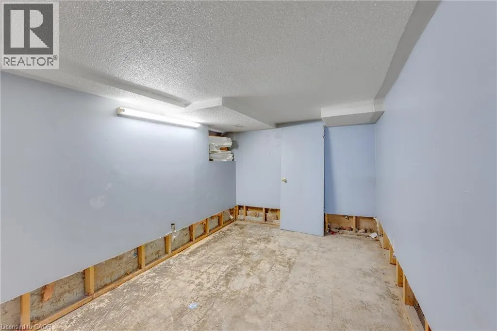
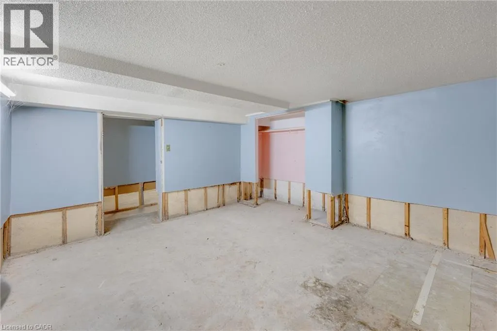
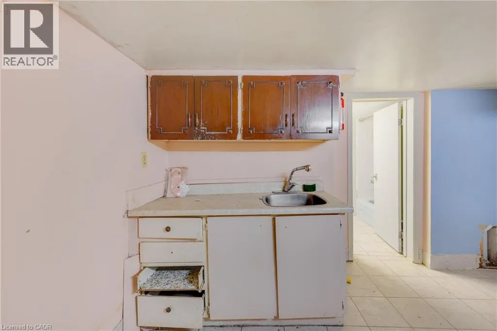
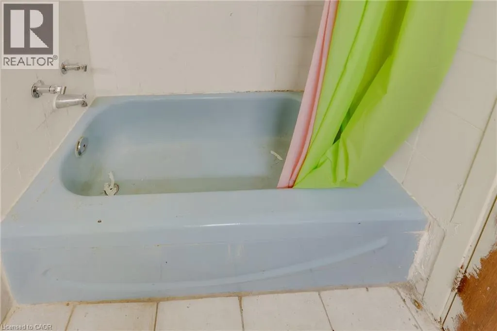
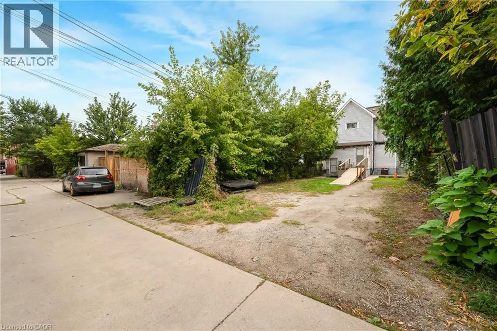
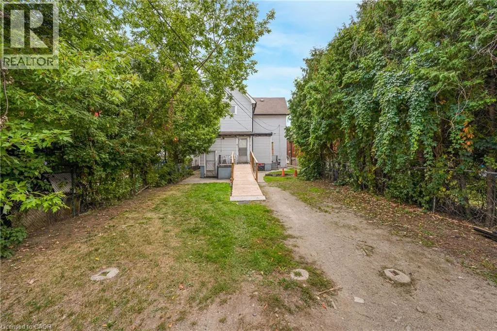
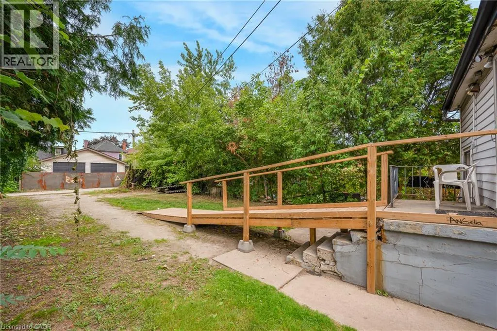
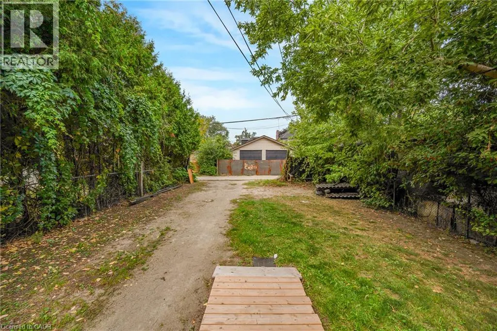
LEGAL DUPLEX set up as a fourplex with private parking at back for 3 vehicles. 4 separate hydro meters installed before 2012. AMAZING OPPORTUNITY to renovate and rent out the four units or live in one and rent 3. Sitting on a 36 by 138 foot lot with over 2100 square feet above ground plus 975 in basement. PLEASE ALLOW 24 HOURS IRREVOCABLE AND INCLUDE PROBATE CLAUSE IN ALL OFFERS. (id:7434)
General Features
| Community Features | School Bus |
|---|---|
| Property Type | Single Family |
| Zoning Description | D |
| Amenities | Hospital, Park, Place of Worship, Public Transit, Schools, Shopping |
| Building Architectural Style | A-Frame |
| Building Cooling Type | None |
| Location Description | Barton Street East to Wentworth Street North |
| Parking Space Total | 3 |
| Building Type | House |
| Ownership Type | Freehold |
| Building.StoriesTotal | 2 |
Interior Features
| Building Fireplace Present | False |
|---|---|
| Building Heating Type | Forced air |
| Basement Development | Partially finished |
| Basement Type | Full (Partially finished) |
| Construction Style Attachment | Detached |
| Living Area Range | 3110 |
| Bedrooms | 4 |
Exterior Features
| Land Amenities | Hospital, Park, Place of Worship, Public Transit, Schools, Shopping |
|---|---|
| Sewer | Municipal sewage system |
| Exterior Finish | Aluminum siding, Brick |
Room Details
| Room | Dimensions | Level | Flooring | Details |
|---|---|---|---|---|
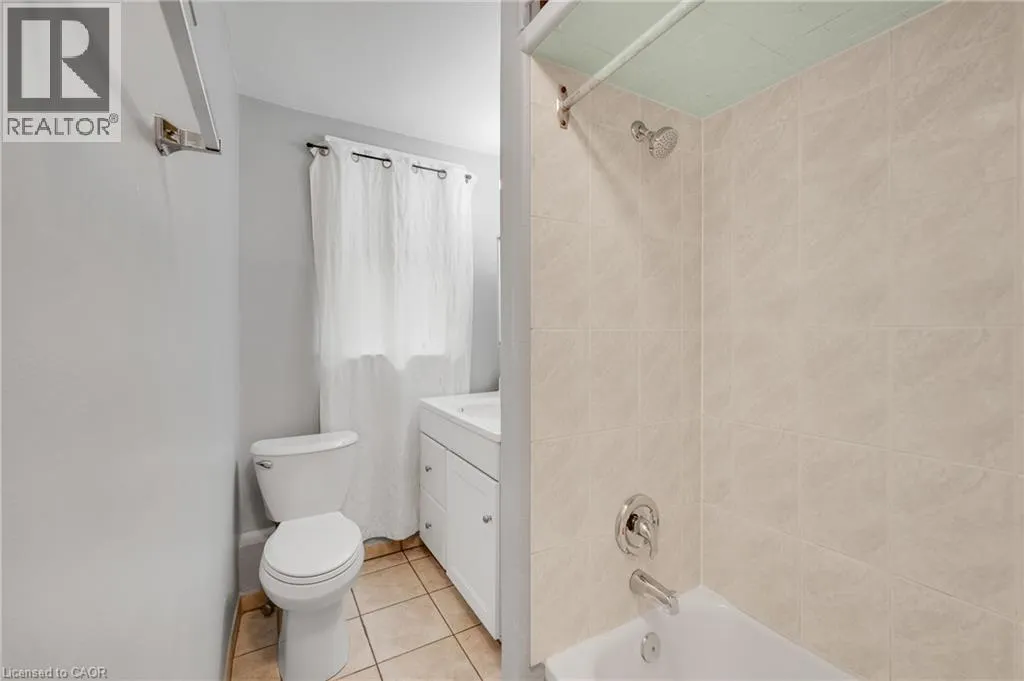
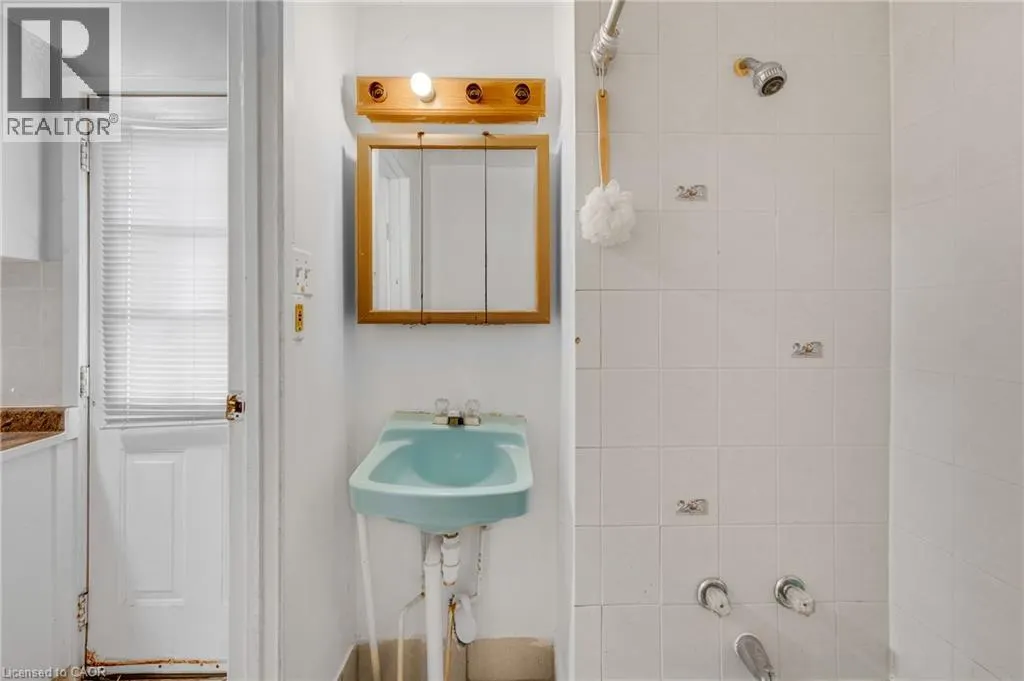
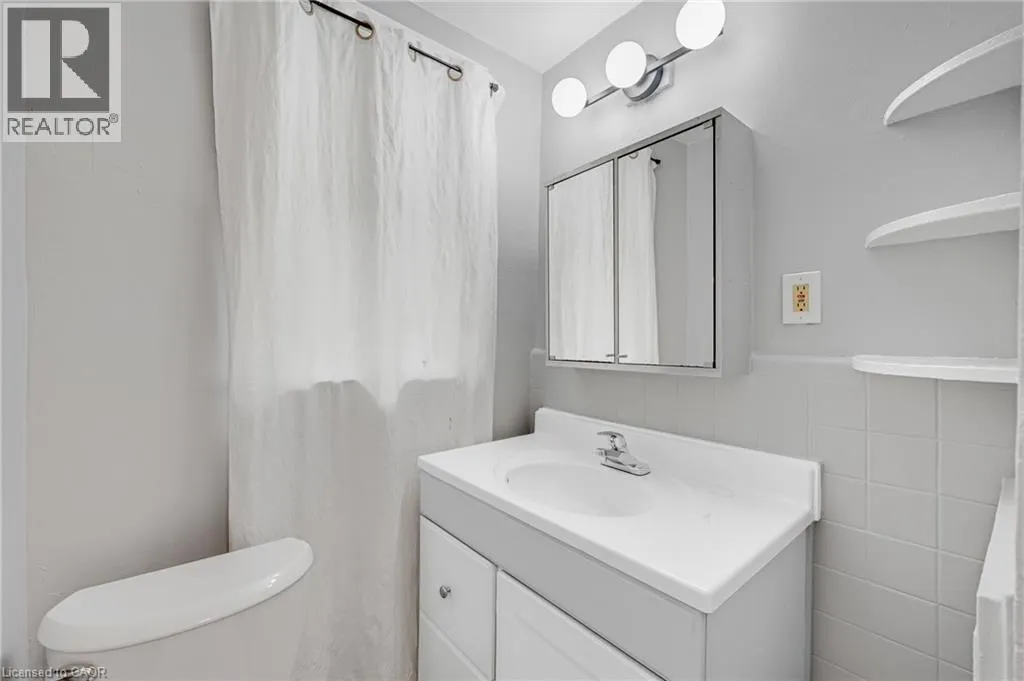
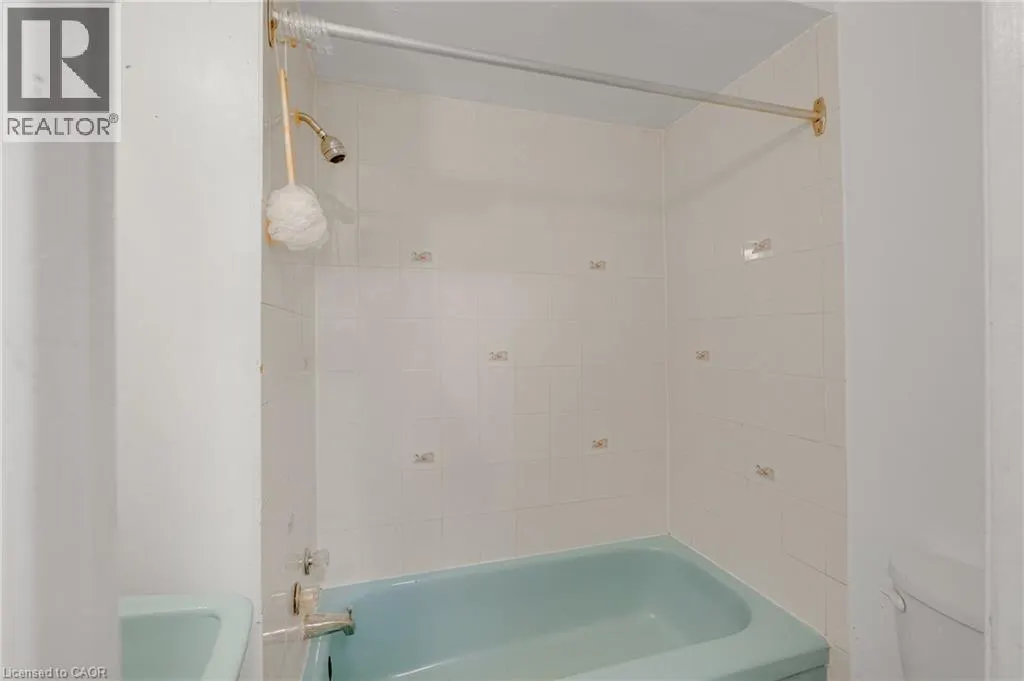
| 4pc Bathroom | 6'2'' x 5'0'' | Main level | ||
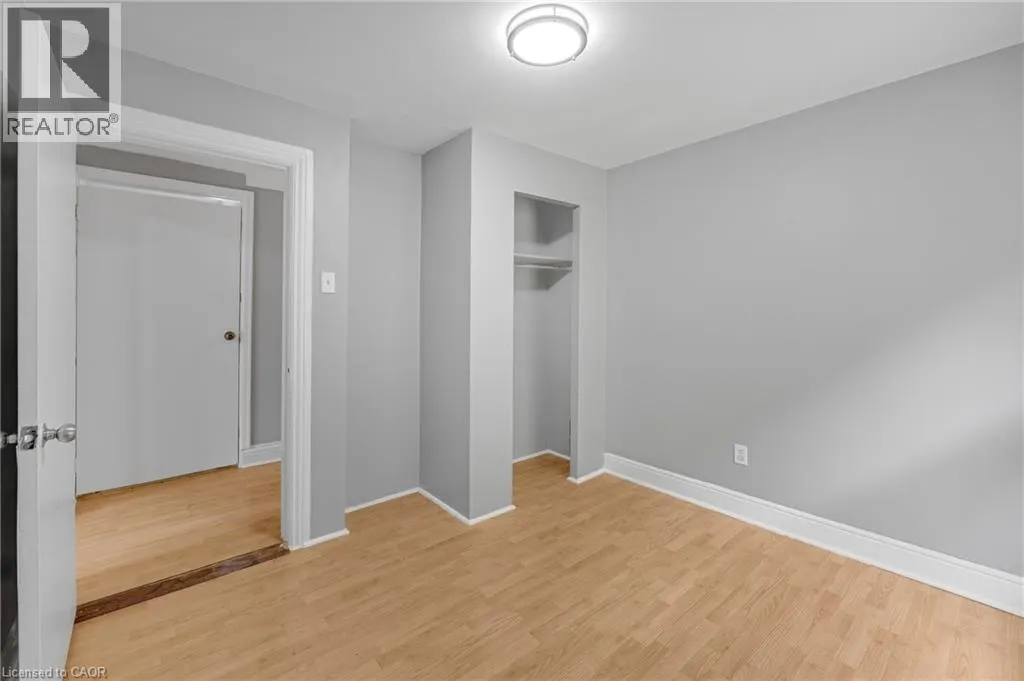
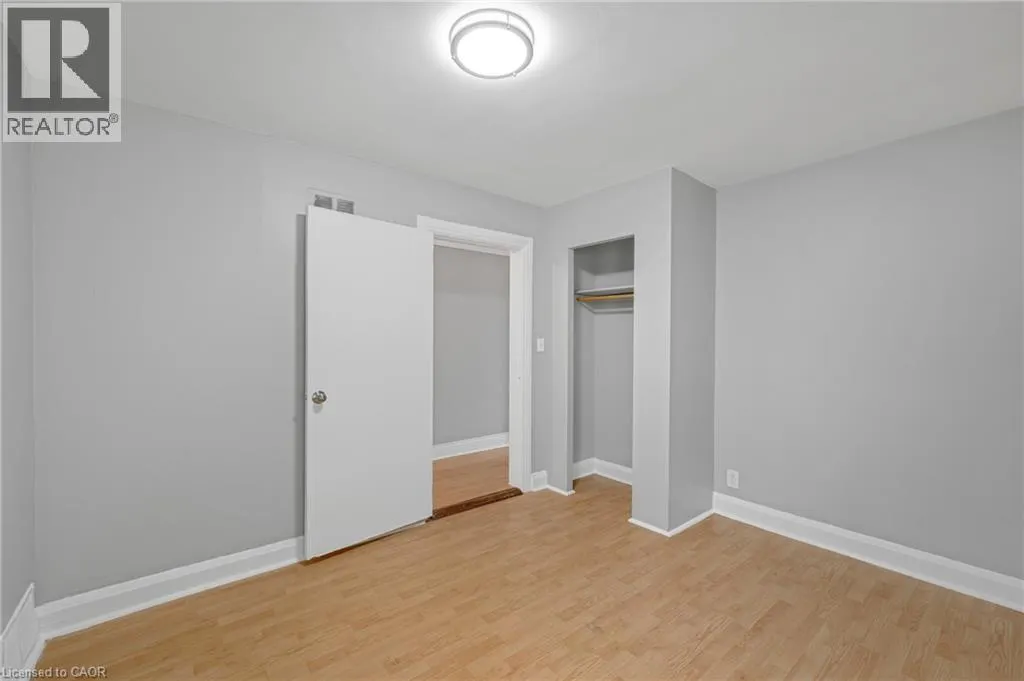
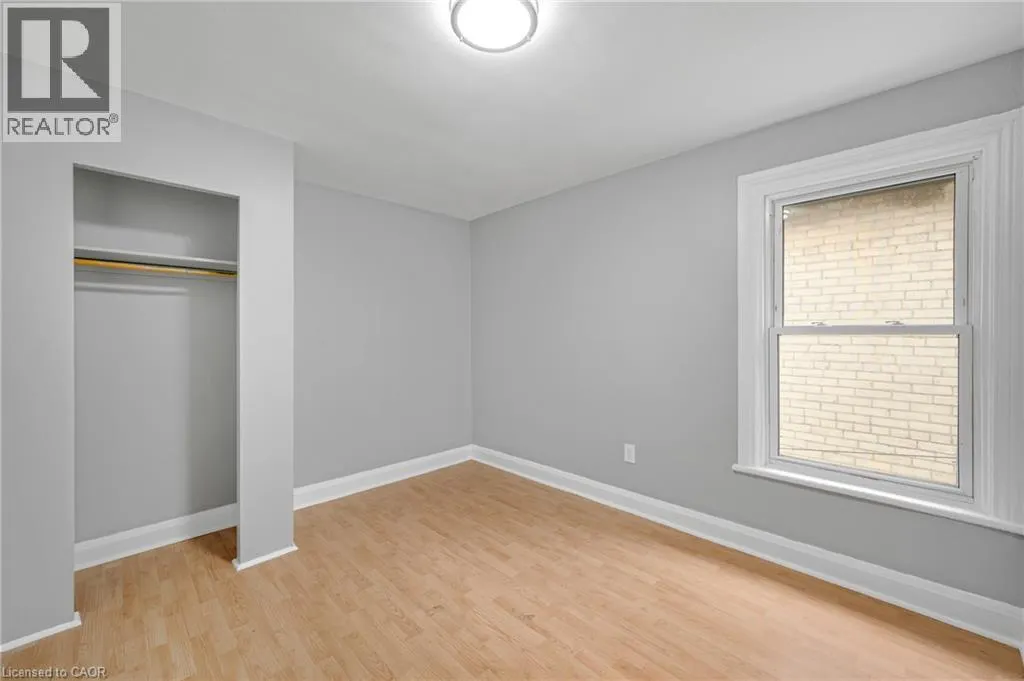
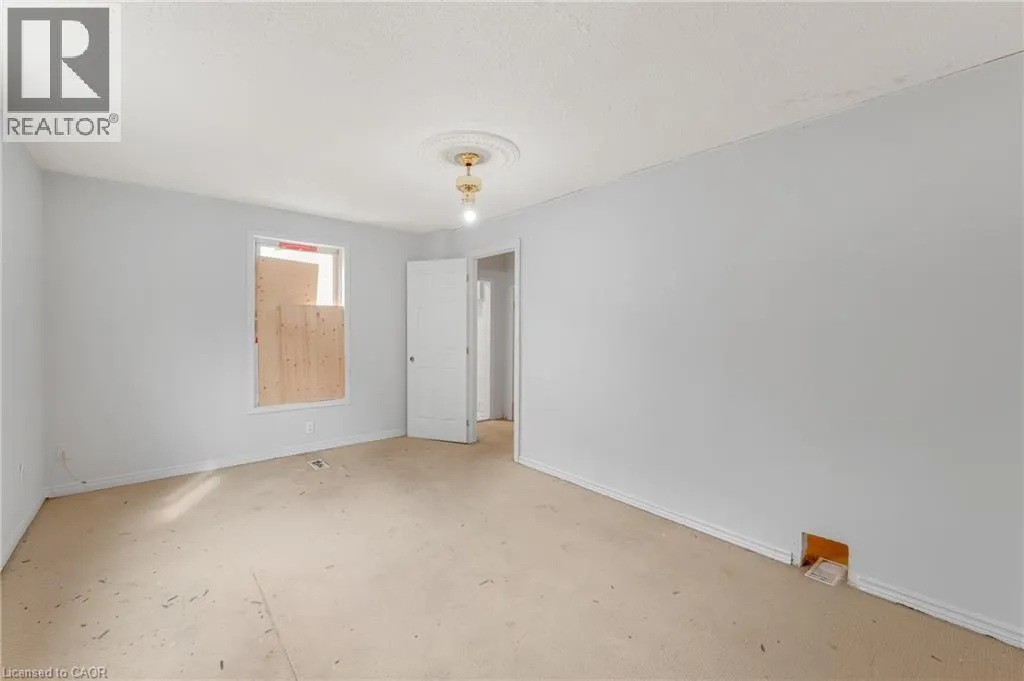
| Bedroom | 13'5'' x 9'6'' | Main level | ||
| Den | 13'3'' x 9'11'' | Second level | ||
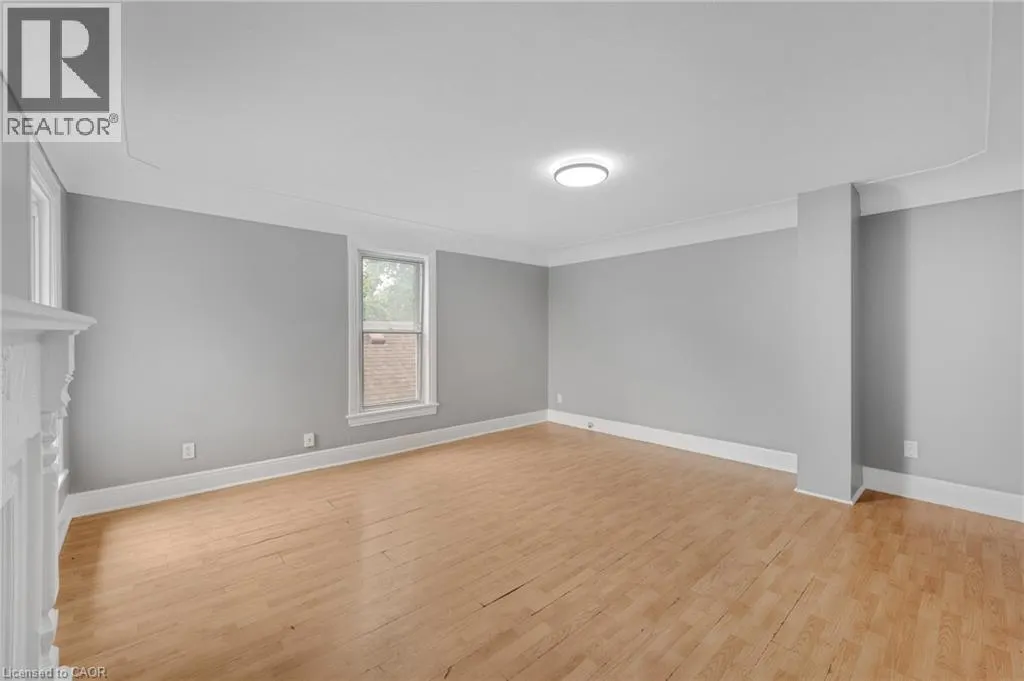
| Dining room | 13'6'' x 14'0'' | Main level | ||
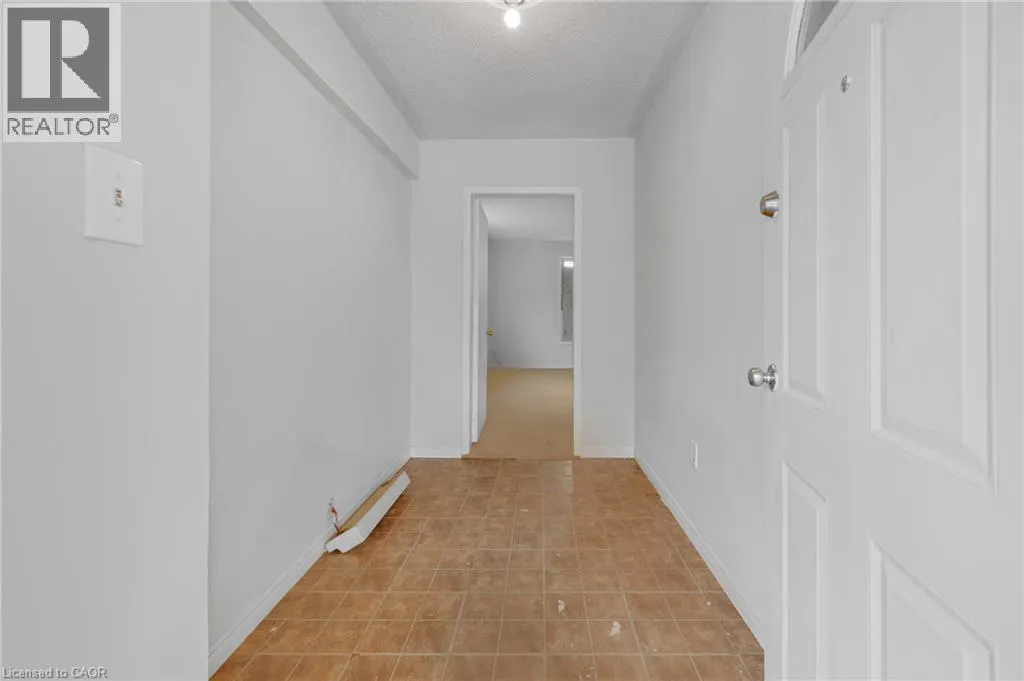
| Foyer | 5'9'' x 9'9'' | Main level | ||
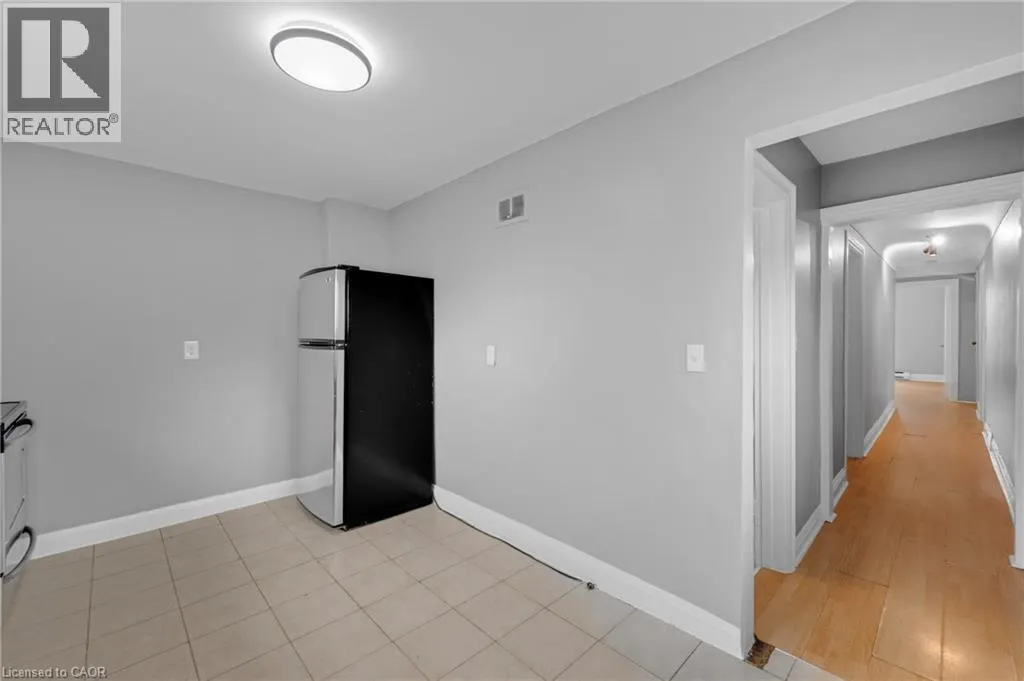
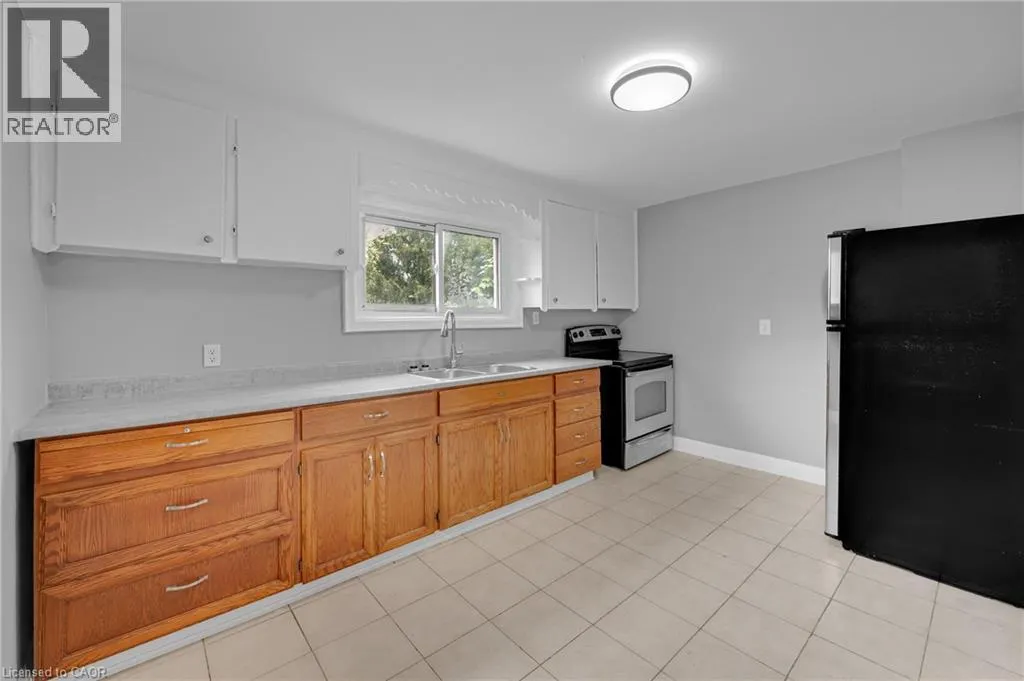
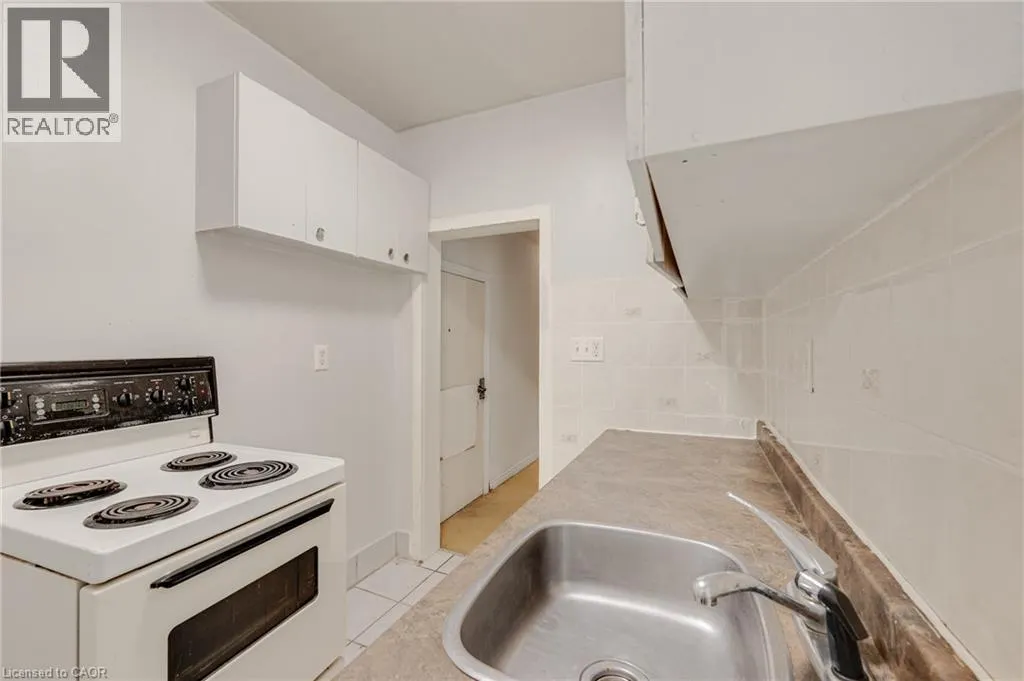
| Kitchen | 6'3'' x 8'3'' | Main level | ||
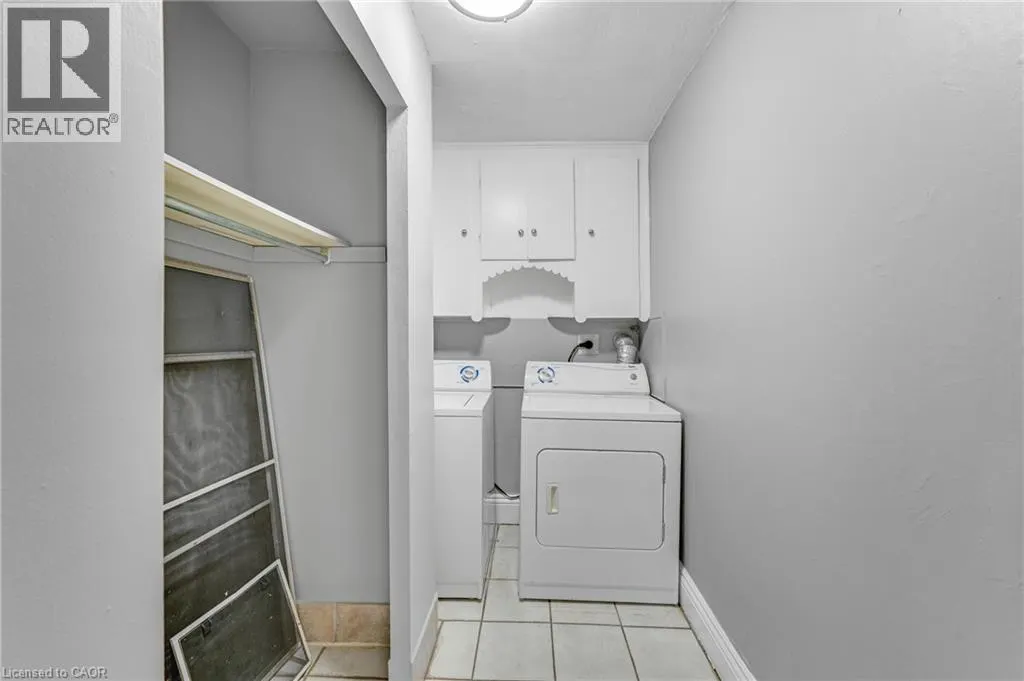
| Laundry room | 8'7'' x 6'0'' | Second level | ||
| Living room | 10'11'' x 15'4'' | Main level | ||
| Mud room | 8'3'' x 8'0'' | Main level | ||
| Other | 8'5'' x 11'9'' | Basement | ||
| Primary Bedroom | 9'11'' x 13'11'' | Main level | ||
| Storage | 6'10'' x 9' | Basement | ||
| Utility room | 6'5'' x 11'2'' | Basement |
Amenities
- Views
- New Construction
- Adult 55+
- Lease To Own
- No HOA Fees
- Furnished
- Primary On Main
- Air Conditioning
- Seller Finance
- Green
- Fixer Upper
- Horse
- Golf
- Fireplace
- Deck
- Garage
- Basement
- Pool

Property vs Single Family Average in L8L 5V6
Price
Year Built
In The Neighborhood
Open House
Hamilton
$ 475,000
- Type
- Single Family
- Size
- 1,808 SqFt
- Rooms
- 4 Beds + 1.5 Baths
RE/MAX Escarpment Realty Inc.
Hamilton
$ 399,000
- Type
- Single Family
- Size
- 989 SqFt
- Rooms
- 3 Beds + 1.5 Baths
Rock Star Real Estate Inc.
Primary On Main
Hamilton
$ 525,000
- Type
- Single Family
- Size
- 1,857 SqFt
- Rooms
- 3 Beds + 1.5 Baths
RE/MAX Escarpment Realty Inc.
Open House
Hamilton
$ 599,000
- Type
- Single Family
- Size
- 1,688 SqFt
- Rooms
- 4 Beds + 2 Baths
Corcoran Horizon Realty
Hamilton
$ 1,200
- Type
- Single Family
- Size
- 525 SqFt
- Rooms
- 1 Beds + 1 Baths
RE/MAX Escarpment Golfi Realty Inc.
Open House
Hamilton
$ 499,990
- Type
- Single Family
- Size
- 1,556 SqFt
- Rooms
- 4 Beds + 2 Baths
Keller Williams Complete Realty
Hamilton
$ 1,500
- Type
- Single Family
- Size
- 494 SqFt
- Rooms
- 1 Beds + 1 Baths
Royal LePage State Realty Inc.
Primary On Main
Hamilton
$ 1,700
- Type
- Single Family
- Size
- 561 SqFt
- Rooms
- 2 Beds + 1 Baths
Royal LePage State Realty Inc.
Golf Course
Hamilton
$ 399,999
- Type
- Single Family
- Size
- 1,944 SqFt
- Rooms
- 4 Beds + 2 Baths
RE/MAX Real Estate Centre Inc.
Hamilton
$ 699,900
- Type
- Single Family
- Size
- 1,992 SqFt
- Rooms
- 2 Beds + 3 Baths
Keller Williams Complete Realty

