














Address
51 Bayne Crescent, Cambridge, ON
Price
$ 899,900
Property Attributes
- ID#40865138
- TypeSingle Family
- Listing Status Active
- MunicipalityCambridge
- CountyREALTORS Association of Hamilton-Burlington
- CityCambridge
- AreaCambridge
- Neighborhood32 - Shades Mills
- ZipN1T 1E1
- StyleContemporary
- Year Built1986
- Price$ 899,900
- Bedrooms3+1
- Bathrooms3
- Half Bathrooms1
- Sqr Footage2636
Data Source:
Canadian Real Estate Association (CREA)
Property Description
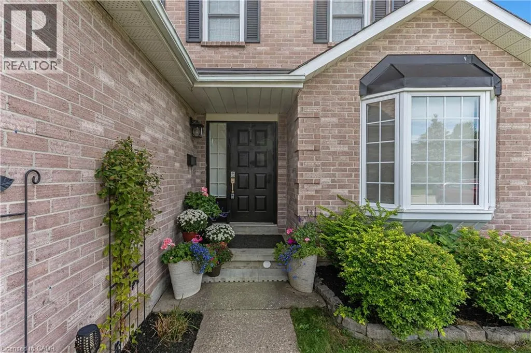
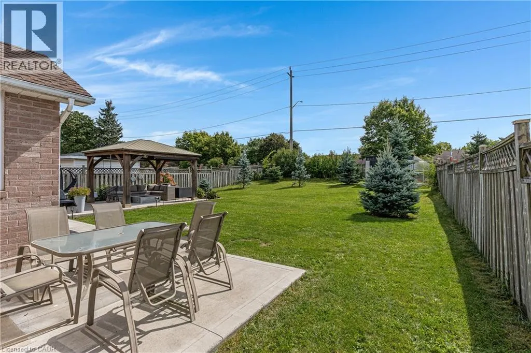
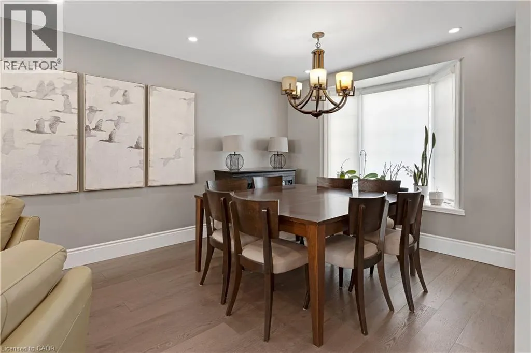
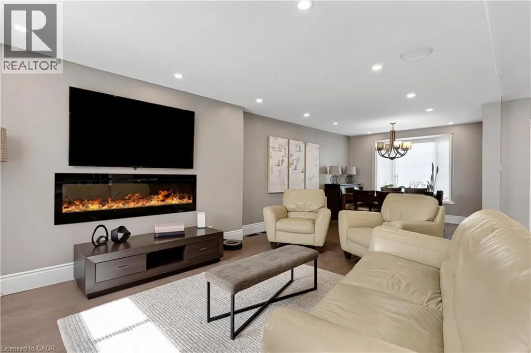
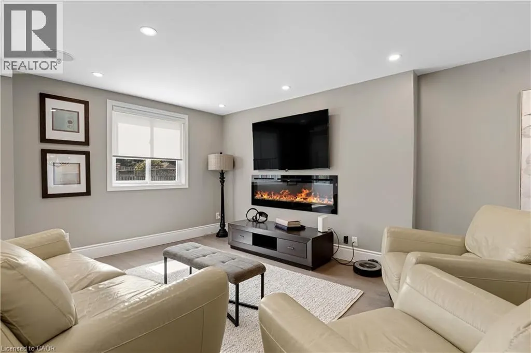
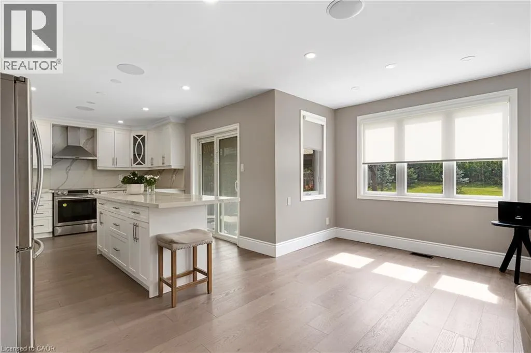
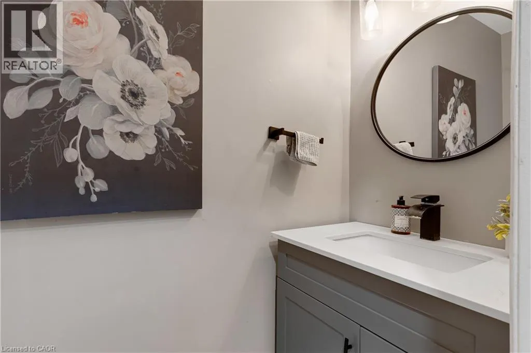
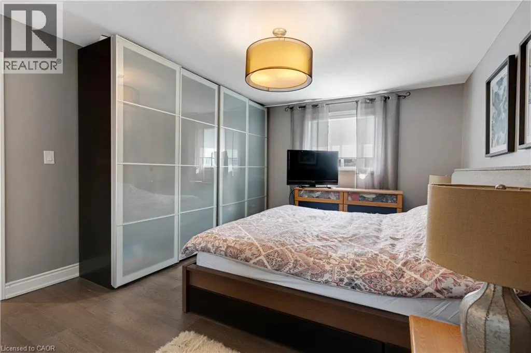
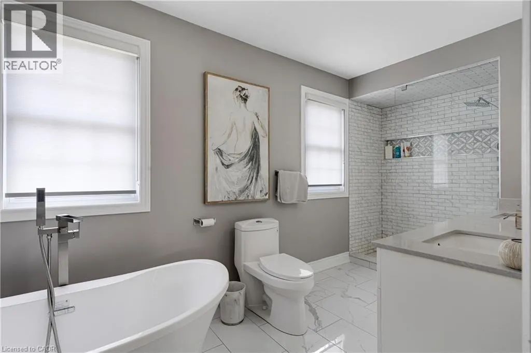
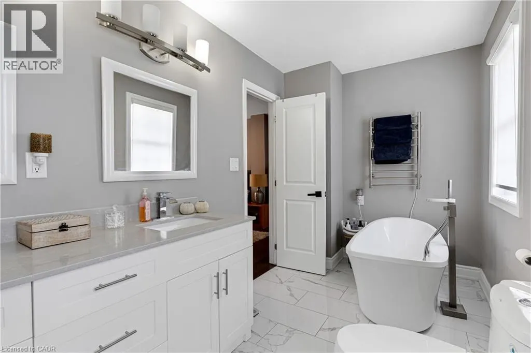
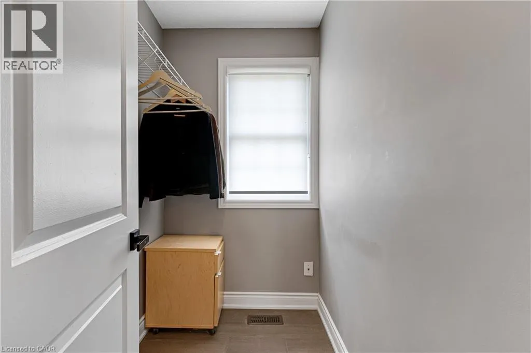
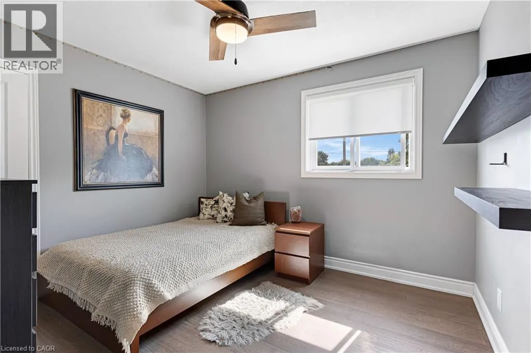
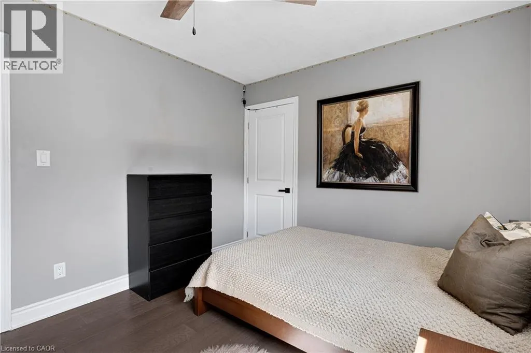
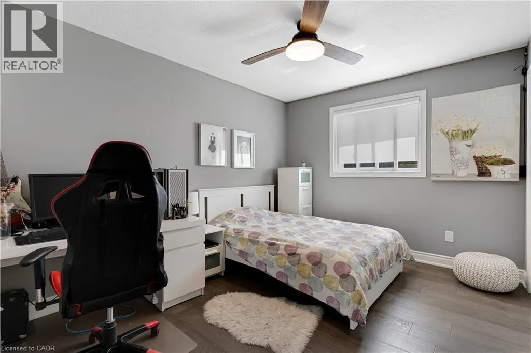
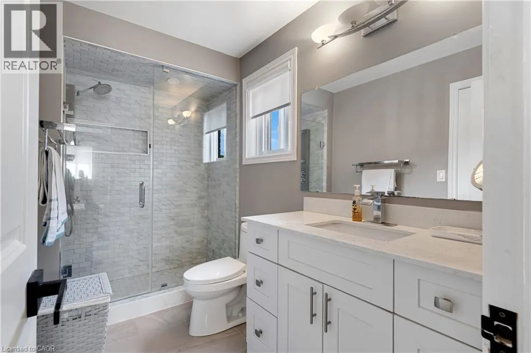
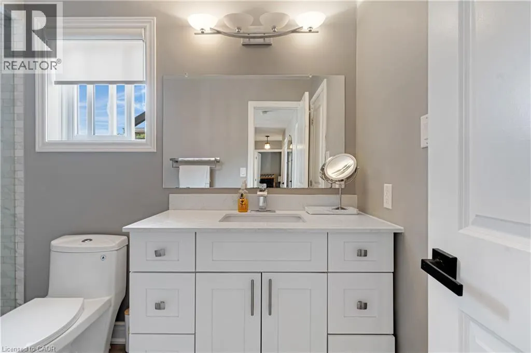
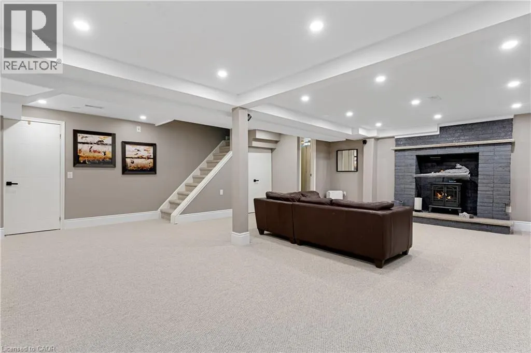
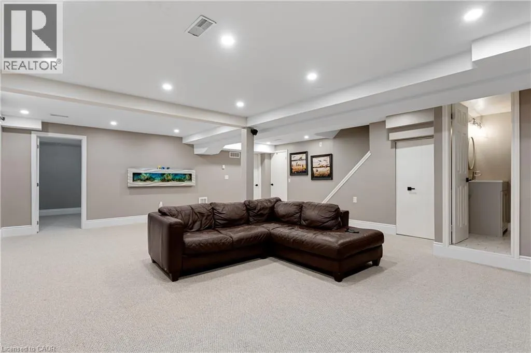
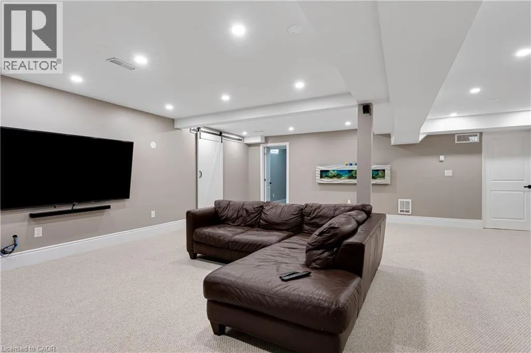
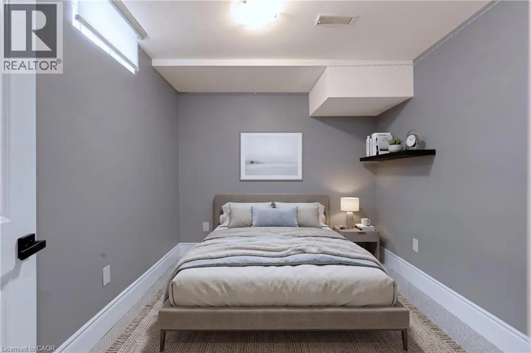
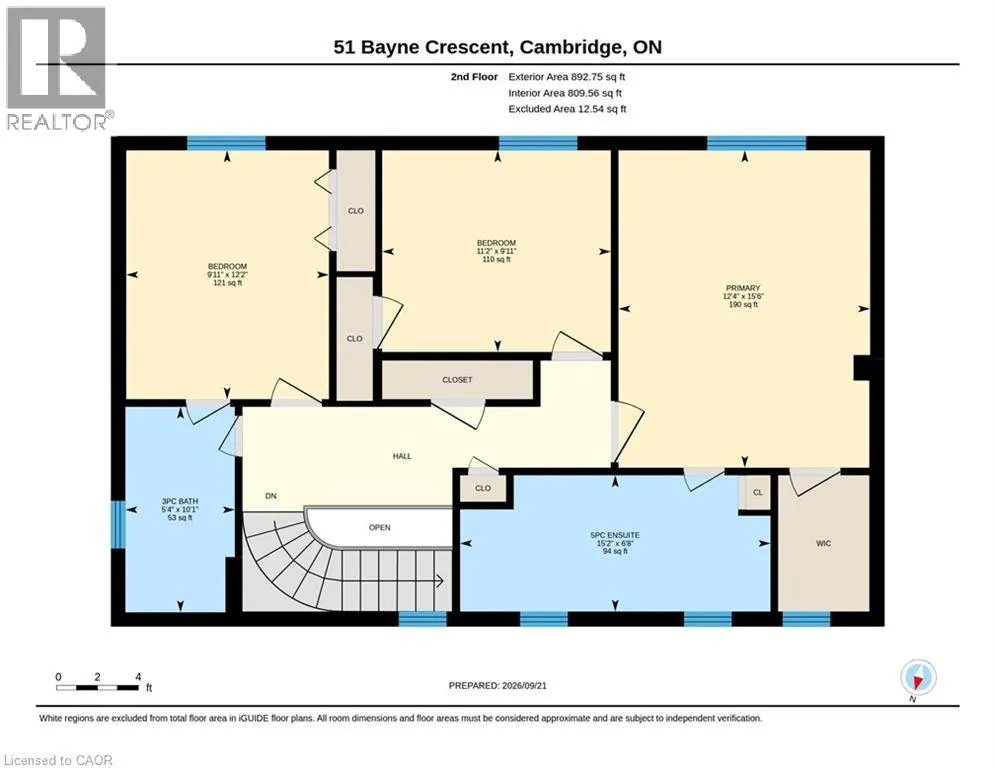
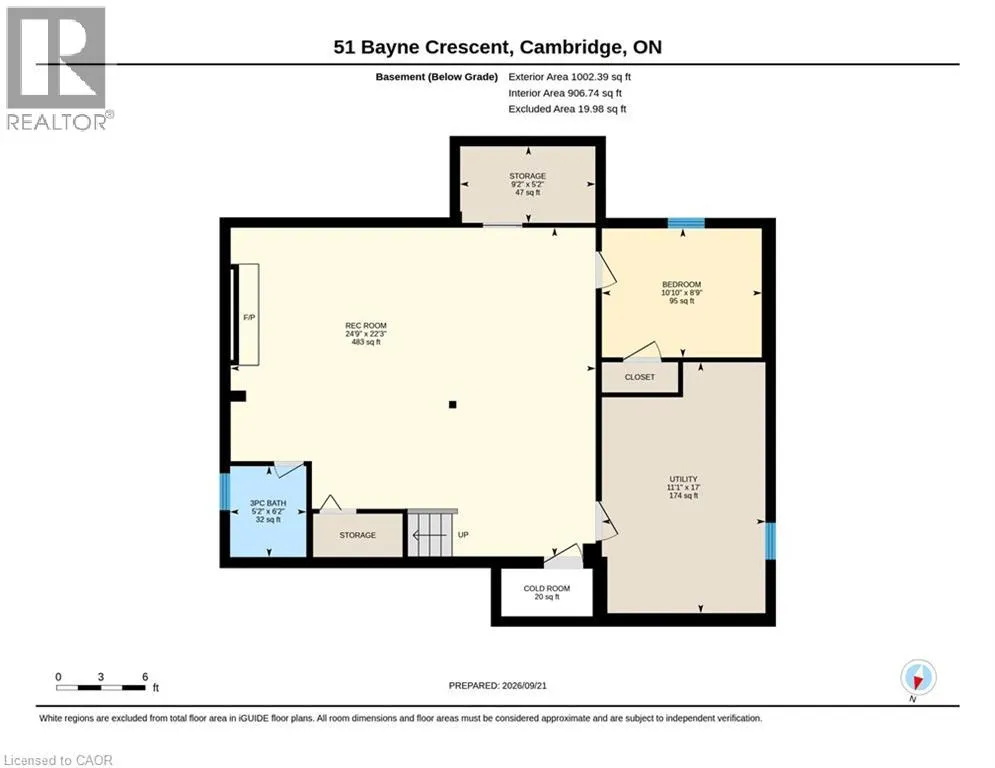
RENOVATED, REMARKABLE & READY IN NORTH GALT. Some homes simply give a family more room to live, and 51 Bayne Crescent delivers it inside and out. Set on a large, fully fenced lot in Cambridge’s desirable Shades Mill family neighbourhood. This all-brick, two-storey home has undergone extensive renovations, including an updated kitchen, flooring, bathrooms and a beautifully finished basement. The main level is designed for everyday comfort, with a welcoming family room centered around a cozy electric fireplace, a convenient powder room and a practical laundry/mudroom with garage access. From the kitchen, step outside to a spacious concrete patio (rough-in wiring for future hot tub) and gazebo overlooking the yard with no rear neighbours, a storage shed -plenty of room for children and pets to play. Upstairs, 3 generous bedrooms include an oversized primary retreat with a walk-in closet and a 5pc bathroom featuring a soaker tub and separate shower. The second bedroom enjoys semi-ensuite access to the 4pc bathroom. The fully finished lower level adds even more versatility with a 4th bedroom, 3pc bathroom, pot lights, a cold room, and excellent storage-ideal for guests, teenagers, or extended family. Triple-pane North Star windows installed throughout the home in 2016, excluding the basement, add comfort and efficiency, while the roof and garage door were replaced in 2017. Furnace & AC new 2023. A double garage and triple-wide concrete driveway provide parking for up to 5 vehicles. Close to excellent schools, parks, shopping, and everyday amenities, with Highway 401 only 5 minutes away, this is a move-in-ready home with the space, updates, and setting to grow into for years to come. (id:7434)
General Features
| Features | Conservation/green belt, Gazebo, Automatic Garage Door Opener |
|---|---|
| Community Features | Quiet Area |
| Property Type | Single Family |
| Zoning Description | R4 |
| Amenities | Park, Place of Worship, Public Transit, Schools |
| Building Appliances | Water softener |
| Building Architectural Style | Contemporary |
| Building Cooling Type | Central air conditioning |
| Location Description | BURNETT AVENUE |
| Parking Space Total | 5 |
| Foundation Type | Poured Concrete |
| Building Type | House |
| Ownership Type | Freehold |
| Building.StoriesTotal | 2 |
Interior Features
| Building Fireplace Present | True |
|---|---|
| Building Fireplace Total | 2 |
| Building Fireplace Type | Other - See remarks |
| Building Heating Type | Forced air |
| Building Heating Fuel | Natural gas |
| Basement Development | Finished |
| Basement Type | Full (Finished) |
| Construction Style Attachment | Detached |
| Fireplace Fuel | Electric |
| Living Area Range | 2636 |
| Bedrooms | 3+1 |
Exterior Features
| Structure | Shed |
|---|---|
| Land Amenities | Park, Place of Worship, Public Transit, Schools |
| Sewer | Municipal sewage system |
| Exterior Finish | Brick |
| Fence Type | Fence |
Room Details
| Room | Dimensions | Level | Flooring | Details |
|---|---|---|---|---|
| 2pc Bathroom | Measurements not available | Main level | ||
| 3pc Bathroom | Measurements not available | Basement | ||
| 5pc Ensuite bath | Measurements not available | Second level | ||
| Bedroom | 10'10'' x 8'9'' | Basement | ||
| Breakfast | 5'7'' x 9'5'' | Main level | ||
| Dining room | 15'1'' x 10'11'' | Main level | ||
| Kitchen | 11'3'' x 17'1'' | Main level | ||
| Laundry room | 10'9'' x 5'4'' | Main level | ||
| Living room | 11'2'' x 18'1'' | Main level | ||
| Primary Bedroom | 12'4'' x 15'6'' | Second level | ||
| Recreation room | 24'9'' x 22'3'' | Basement |
Amenities
- Views
- New Construction
- Adult 55+
- Lease To Own
- No HOA Fees
- Furnished
- Primary On Main
- Air Conditioning
- Seller Finance
- Green
- Fixer Upper
- Horse
- Golf
- Fireplace
- Deck
- Garage
- Basement
- Pool

Property vs Single Family Average in N1T 1E1
Price
Year Built
In The Neighborhood
Water Views
Cambridge
$ 1,559,900
- Type
- Single Family
- Size
- 3,399 SqFt
- Rooms
- 4 Beds + 3 Baths
LEAP REAL ESTATE SERVICES INC.
Cambridge
$ 1,099,000
- Type
- Single Family
- Size
- 3,423 SqFt
- Rooms
- 5 Beds + 3.5 Baths
RE/MAX SOLID GOLD REALTY (II) LTD.
Cambridge
$ 1,899,900
- Type
- Single Family
- Size
- 5,873 SqFt
- Rooms
- 5 Beds + 4.5 Baths
RE/MAX TWIN CITY REALTY INC.
Cambridge
$ 799,900
- Type
- Single Family
- Size
- 2,322 SqFt
- Rooms
- 4 Beds + 2.5 Baths
Re/Max Twin City Realty Inc.
Cambridge
$ 674,900
- Type
- Single Family
- Size
- 1,768 SqFt
- Rooms
- 4 Beds + 2.5 Baths
RE/MAX TWIN CITY FAISAL SUSIWALA REALTY

