
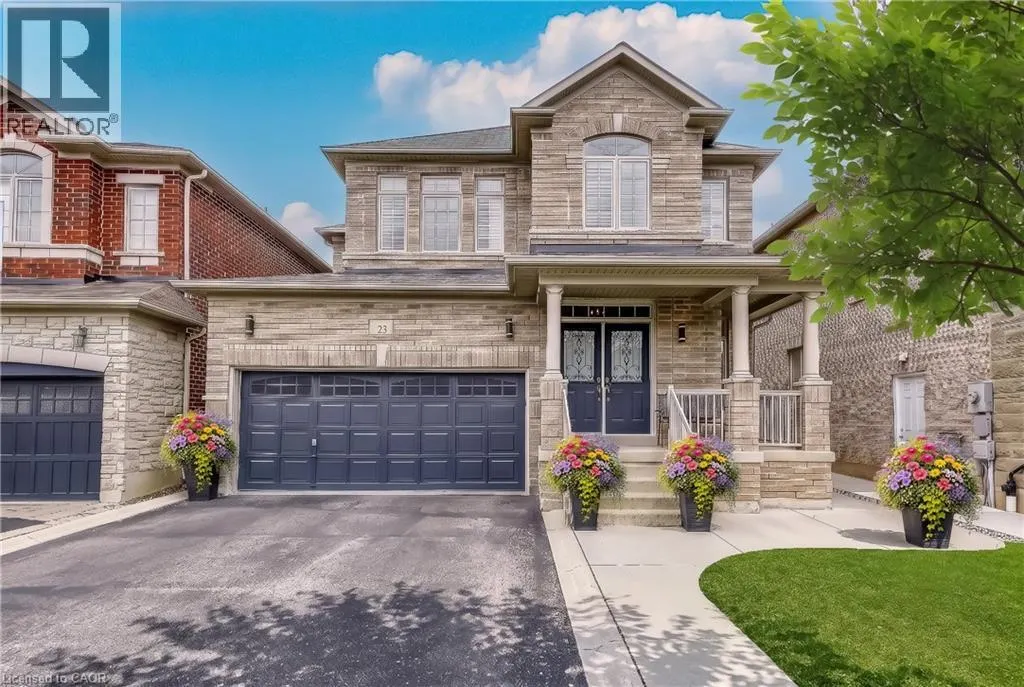
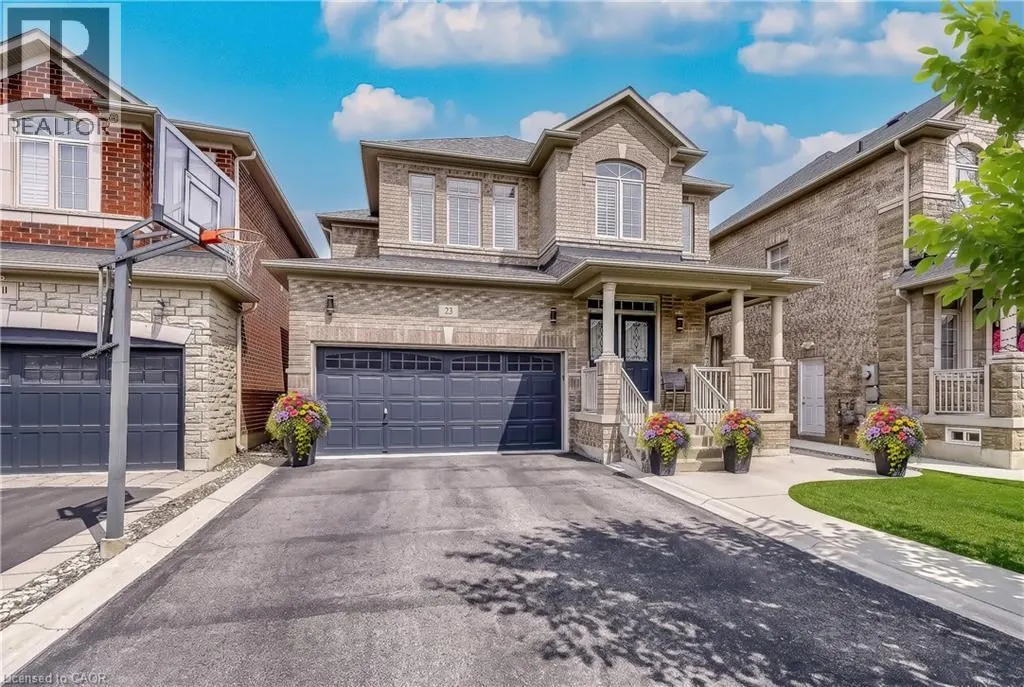
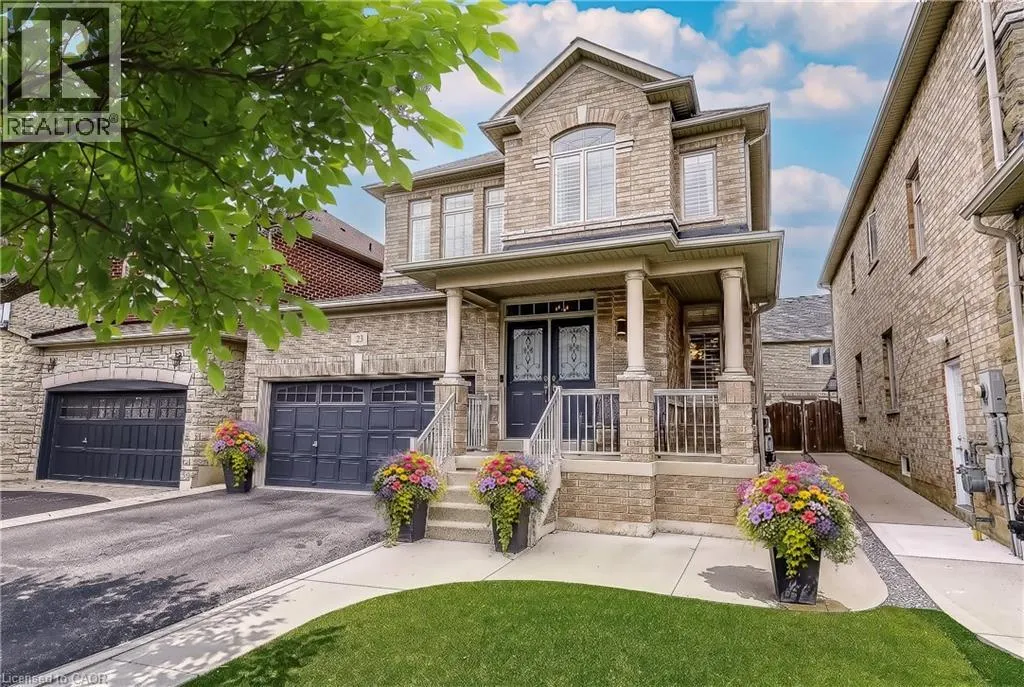
Address
23 Mcknight Avenue, Waterdown, ON
Price
$ 1,279,000
Property Attributes
- ID#40863202
- TypeSingle Family
- Listing Status Active
- MunicipalityWaterdown
- CountyREALTORS Association of Hamilton-Burlington
- CityWaterdown
- AreaWaterdown
- Neighborhood461 - Waterdown East
- ZipL8B 0R5
- StyleOther
- Price$ 1,279,000
- Bedrooms4
- Bathrooms2
- Half Bathrooms2
- Sqr Footage3289
Data Source:
Canadian Real Estate Association (CREA)
Property Description
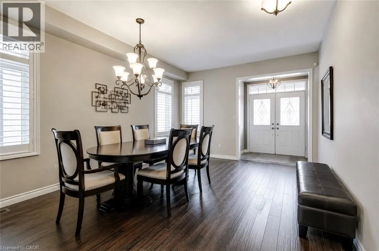
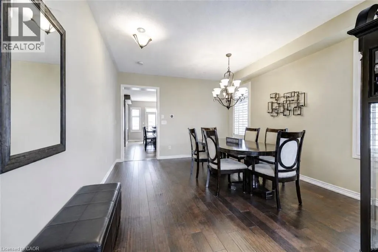
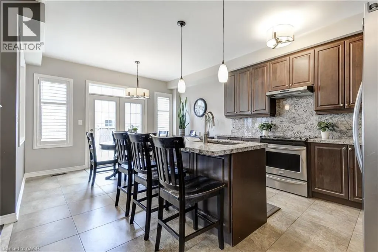
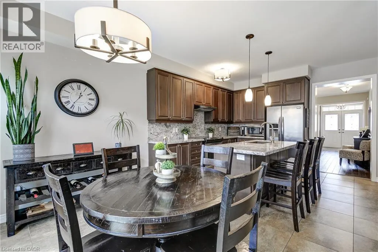
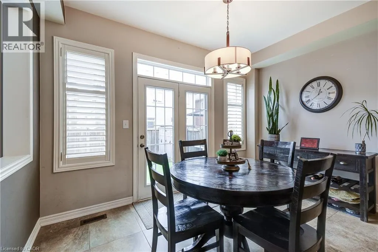
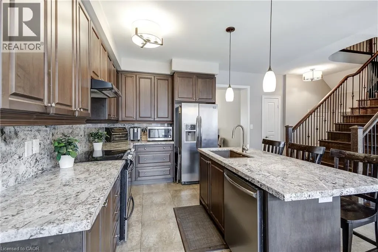
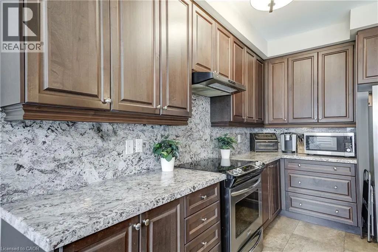
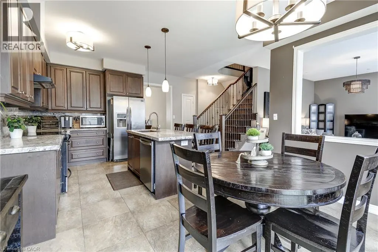
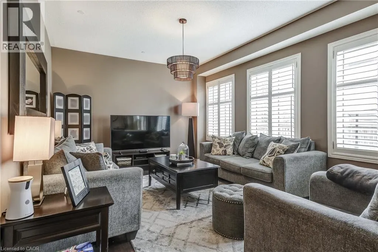
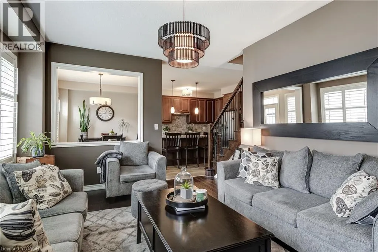
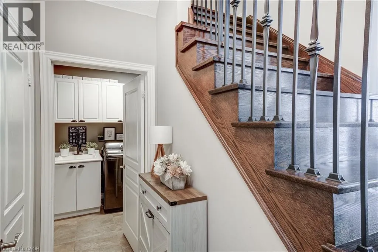
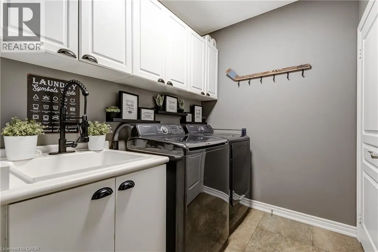
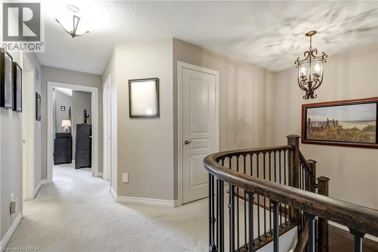
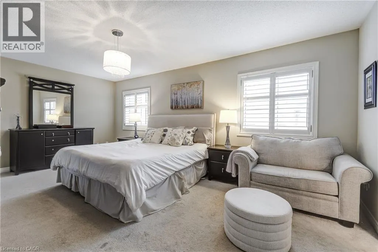
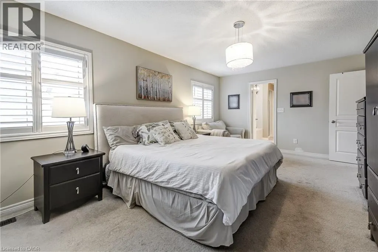
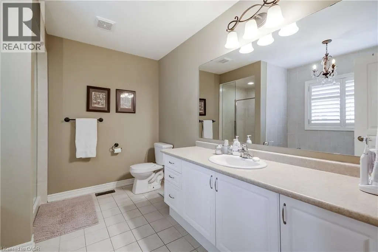
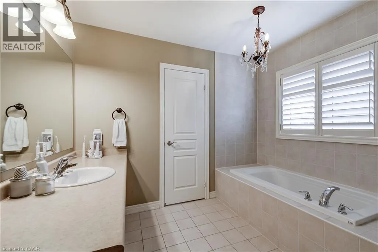
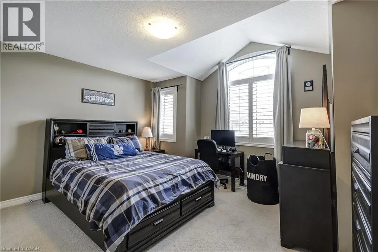
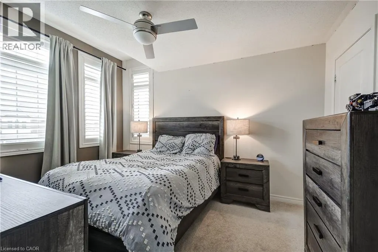
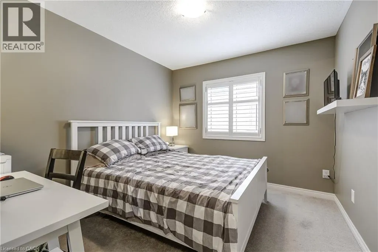
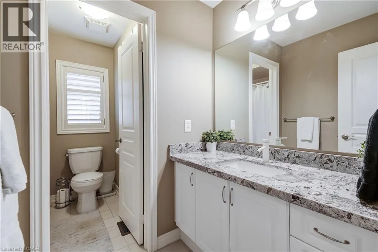
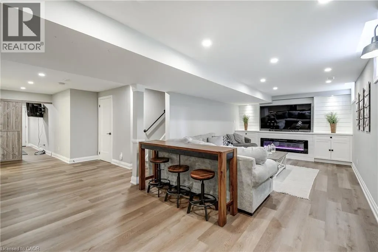
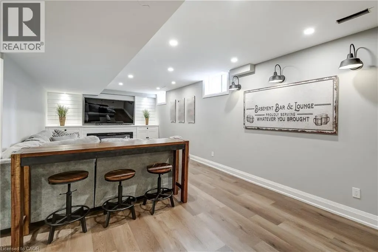
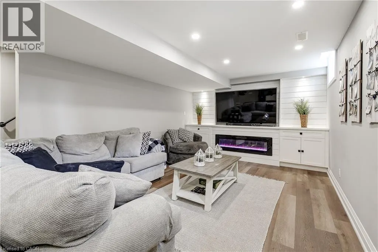
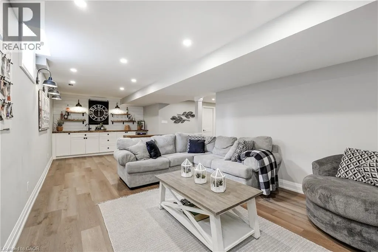
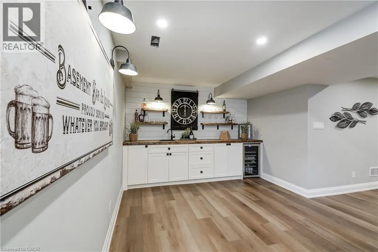
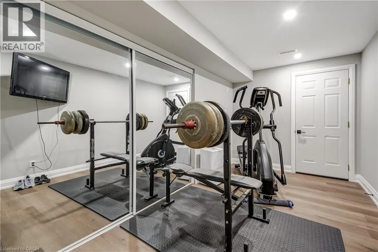
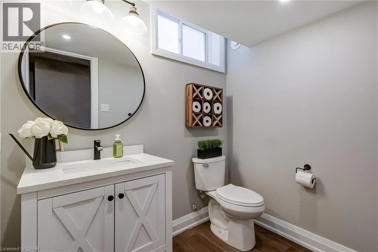
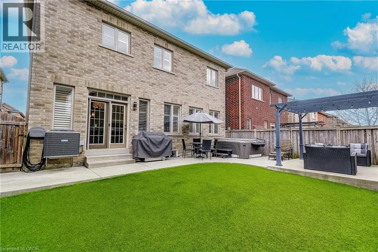
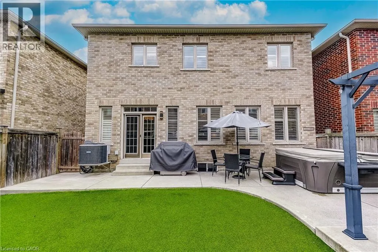
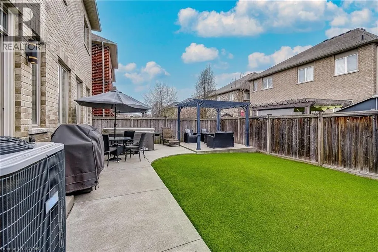
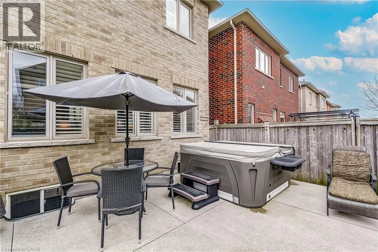
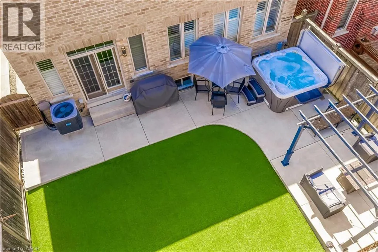
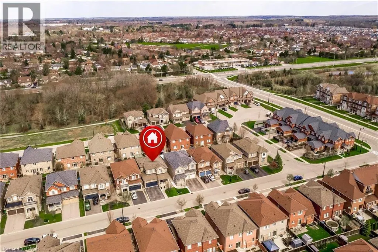
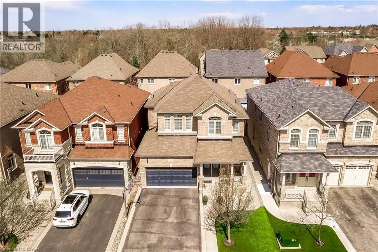
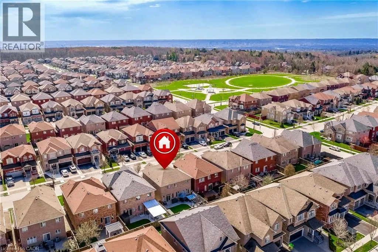
Welcome to 23 McKnight Avenue, Nestled in a Sought-After, Family-Friendly Neighbourhood in East Waterdown. Ideally Located Just Steps from Parks and Scenic Trails, This UPGRADED Detached, 4-Bedroom Home Offers Over 3,000 Sq Ft of FULLY FINISHED Living Space. The Main Level Features a Bright, Open-Concept Layout with a Spacious Eat-in Kitchen Complete with Granite Countertops & Backsplash, a Center Island and a Pantry - Perfect for Both Everyday Living and Entertaining. A Convenient Mudroom/Laundry Area Provides Inside Access to the Double Car Garage. Upstairs, the Primary Bedroom Retreat Boasts a Walk-in Closet and a 4-Piece Ensuite. Three Additional Good Sized Bedrooms Complete the Upper Level. The Finished Lower Level Showcases a Modern Farmhouse Design and Offers Exceptional Versatility, Featuring a Wet Bar, 2-Piece Bathroom, and an Additional Room Ideal for a Home Gym, Office or Guest Space. Step Outside to a Low-Maintenance Backyard Oasis, Complete with Concrete Patio & Walkway, Artificial Turf, Hot Tub, Pergola, and a Gas Line for BBQ - Great for Hosting Parties & Get-Togethers! Located in a Vibrant, Growing Community, This Home is Just Minutes from Shopping, Amenities, Major Highways and the Aldershot GO, Making Commuting a Breeze. (id:7434)
General Features
| Features | Sump Pump, Automatic Garage Door Opener |
|---|---|
| Community Features | Quiet Area |
| Property Type | Single Family |
| Zoning Description | R1-39 |
| Amenities | Park, Place of Worship, Playground, Public Transit, Schools, Shopping |
| Building Appliances | Dishwasher, Dryer, Refrigerator, Stove, Water softener, Washer, Hood Fan, Window Coverings, Garage door opener, Hot Tub |
| Building Architectural Style | Other |
| Building Cooling Type | Central air conditioning |
| Location Description | Dundas St. E/Burke St./McKnight Ave. |
| Parking Space Total | 4 |
| Foundation Type | Poured Concrete |
| Building Type | House |
| Ownership Type | Freehold |
| Building.StoriesTotal | 2 |
Interior Features
| Building Fireplace Present | True |
|---|---|
| Building Fireplace Total | 1 |
| Building Fireplace Type | Other - See remarks |
| Building Heating Type | Forced air |
| Building Heating Fuel | Natural gas |
| Basement Development | Finished |
| Basement Type | Full (Finished) |
| Construction Style Attachment | Detached |
| Fireplace Fuel | Electric |
| Living Area Range | 3289 |
| Bedrooms | 4 |
Exterior Features
| Land Amenities | Park, Place of Worship, Playground, Public Transit, Schools, Shopping |
|---|---|
| Sewer | Municipal sewage system |
| Exterior Finish | Brick |
Room Details
| Room | Dimensions | Level | Flooring | Details |
|---|---|---|---|---|
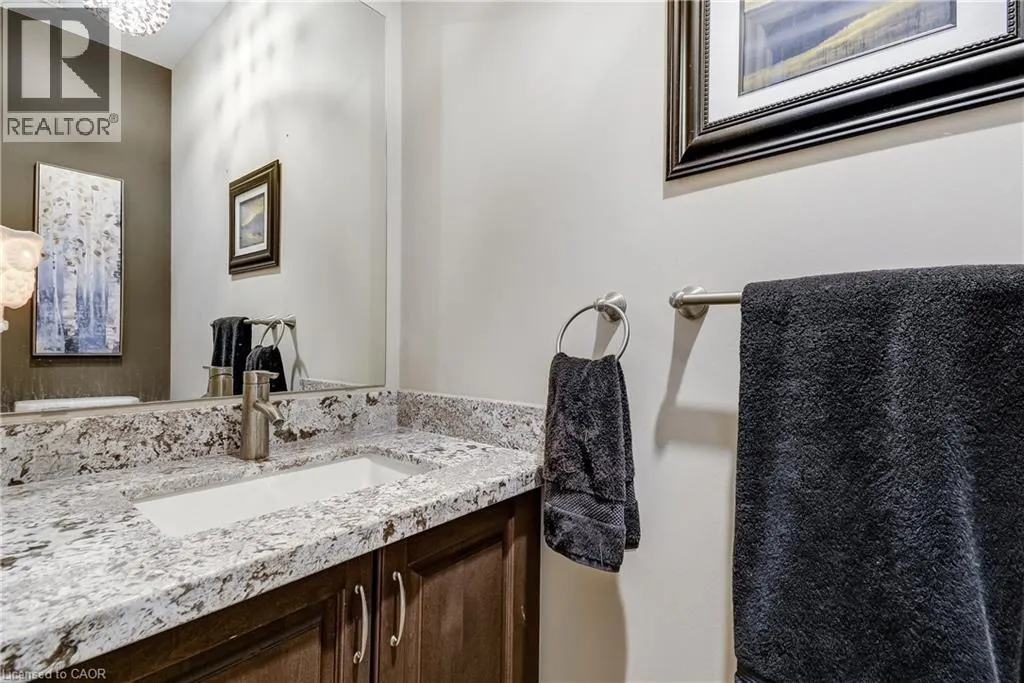
| 2pc Bathroom | Measurements not available | Main level | ||
| 4pc Bathroom | Measurements not available | Second level | ||
| Bedroom | 12'0'' x 14'5'' | Second level | ||
| Den | 13'11'' x 7'8'' | Basement | ||
| Dining room | 17'0'' x 12'5'' | Main level | ||
| Eat in kitchen | 20'2'' x 15'11'' | Main level | ||
| Foyer | Measurements not available | Main level | ||
| Laundry room | 7'7'' x 8' | Main level | ||
| Living room | 12'1'' x 17'5'' | Main level | ||
| Primary Bedroom | 12'4'' x 19'2'' | Second level | ||
| Recreation room | 11'11'' x 29'5'' | Basement | ||
| Utility room | 10'2'' x 5'11'' | Basement |
Amenities
- Views
- New Construction
- Adult 55+
- Lease To Own
- No HOA Fees
- Furnished
- Primary On Main
- Air Conditioning
- Seller Finance
- Green
- Fixer Upper
- Horse
- Golf
- Fireplace
- Deck
- Garage
- Basement
- Pool

Property vs Single Family Average in L8B 0R5
Price
In The Neighborhood
Just Listed
Waterdown
$ 1,099,900
- Type
- Single Family
- Size
- 3,194 SqFt
- Rooms
- 3 Beds + 3.5 Baths
RE/MAX Escarpment Realty Inc.
Just Listed
Waterdown
$ 1,200,000
- Type
- Single Family
- Size
- 1,048 SqFt
- Rooms
- 0 Beds + 0 Baths
RE/MAX Garden City Realty Inc.
Waterdown
$ 1,999,999
- Type
- Single Family
- Size
- 5,391 SqFt
- Rooms
- 6 Beds + 4.5 Baths
RE/MAX Escarpment Realty Inc.
Golf Course
Waterdown
$ 1,650,000
- Type
- Single Family
- Size
- 2,953 SqFt
- Rooms
- 4 Beds + 3.5 Baths
Royal LePage State Realty Inc.
Waterdown
$ 2,299,900
- Type
- Single Family
- Size
- 5,318 SqFt
- Rooms
- 5 Beds + 4.5 Baths
Real Broker Ontario Ltd.
Golf Course
Waterdown
$ 1,149,900
- Type
- Single Family
- Size
- 2,358 SqFt
- Rooms
- 4 Beds + 3.5 Baths
RE/MAX Escarpment Realty Inc.
Primary On Main
Waterdown
$ 1,199,900
- Type
- Single Family
- Size
- 2,232 SqFt
- Rooms
- 4 Beds + 3 Baths
RE/MAX Real Estate Centre Inc.
Waterdown
$ 1,199,900
- Type
- Single Family
- Size
- 2,647 SqFt
- Rooms
- 4 Beds + 2.5 Baths
Right at Home Realty
Waterdown
$ 849,900
- Type
- Single Family
- Size
- 1,594 SqFt
- Rooms
- 4 Beds + 3.5 Baths
RE/MAX Escarpment Golfi Realty Inc.
Primary On Main
Waterdown
$ 819,900
- Type
- Single Family
- Size
- 1,216 SqFt
- Rooms
- 3 Beds + 1 Baths
Keller Williams Edge Realty
Hamilton
$ 939,900
- Type
- Single Family
- Size
- 2,795 SqFt
- Rooms
- 3 Beds + 2.5 Baths
RE/MAX Escarpment Realty Inc.
Waterdown
$ 1,099,000
- Type
- Single Family
- Size
- 1,807 SqFt
- Rooms
- 3 Beds + 3 Baths
Keller Williams Edge Realty

