
Primary on Main







Address
210 Shelley Drive, Kitchener, ON
Price
$ 659,900
Property Attributes
- ID#40862052
- TypeSingle Family
- Listing Status Active
- MunicipalityKitchener
- CountyREALTORS Association of Hamilton-Burlington
- CityKitchener
- AreaKitchener
- Neighborhood327 - Fairview/Kingsdale
- ZipN2C 1N1
- StyleBungalow
- Price$ 659,900
- Bedrooms3+1
- Bathrooms2
- Half Bathrooms0
- Sqr Footage1033
Data Source:
Canadian Real Estate Association (CREA)
Property Description
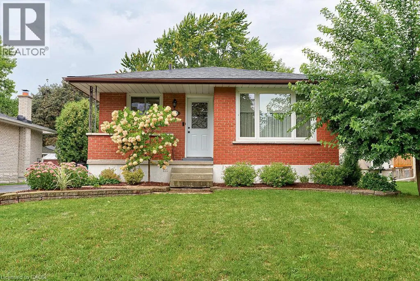
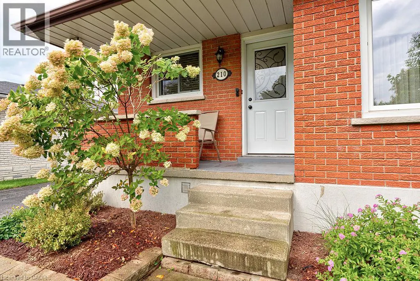
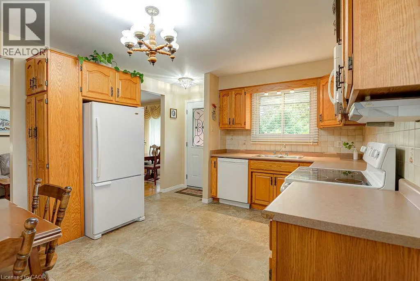
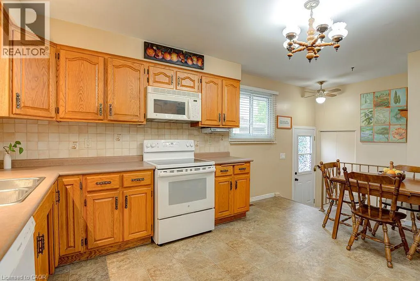
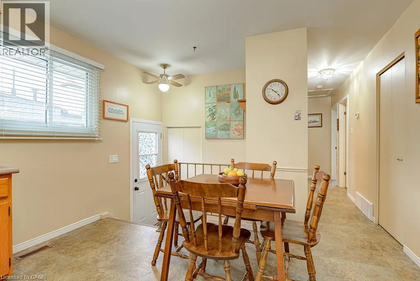
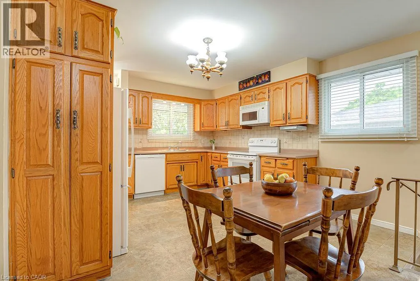
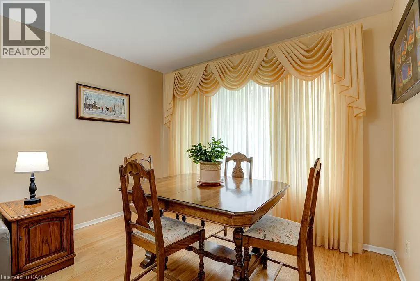
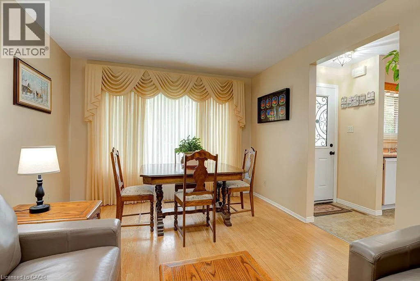
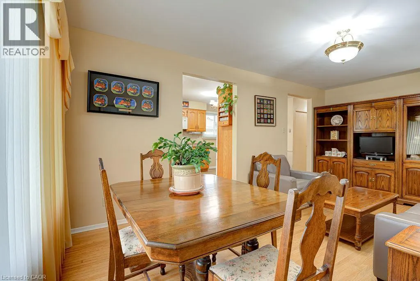
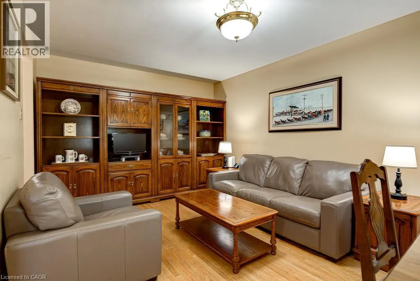
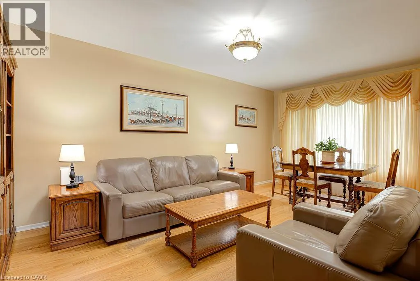
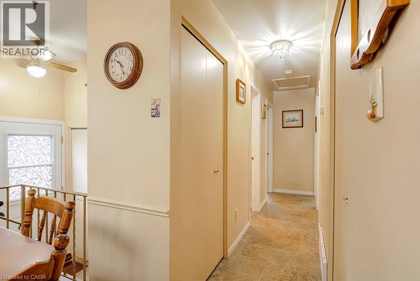
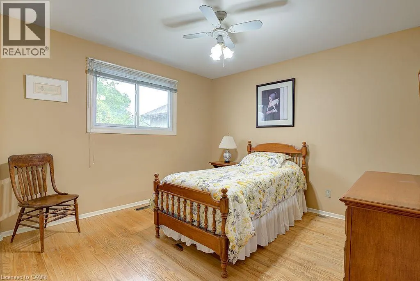
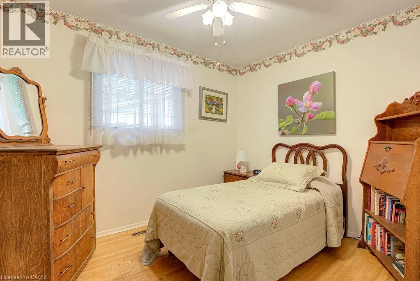
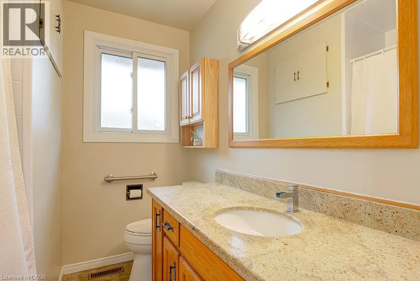
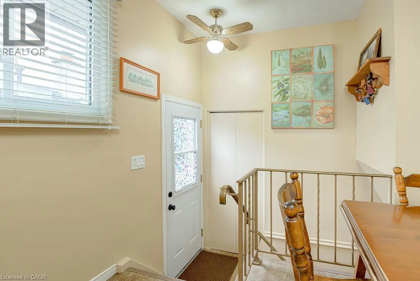
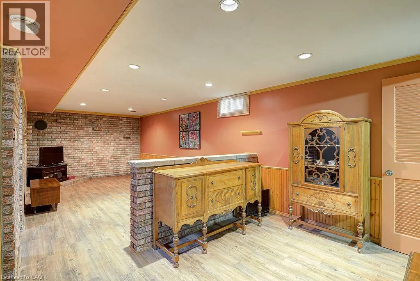
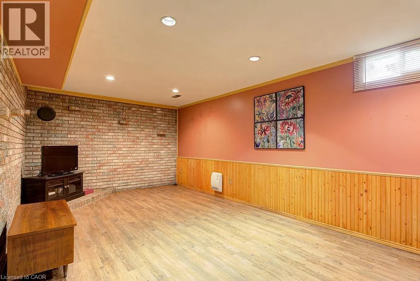
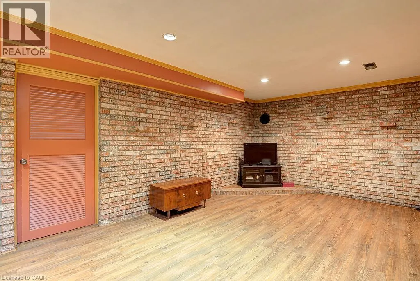
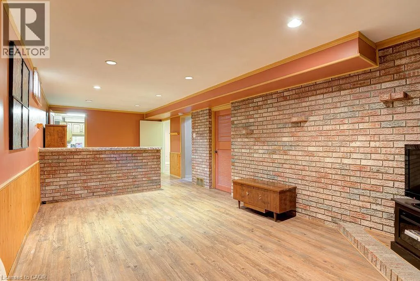
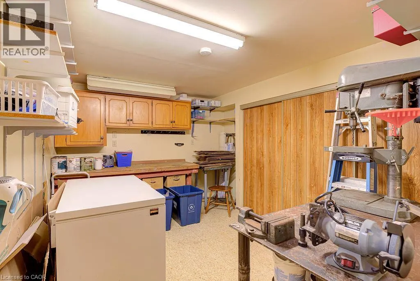
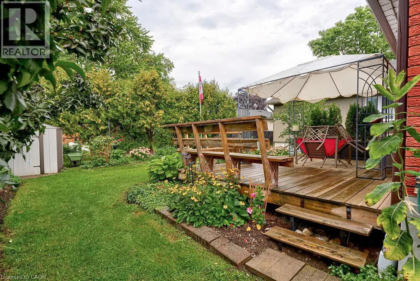
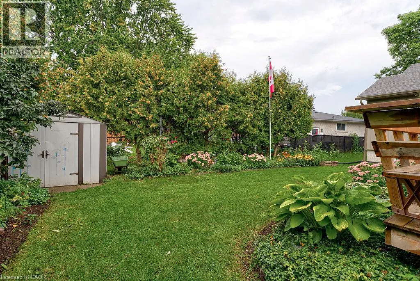
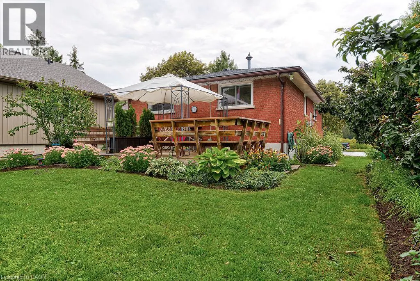
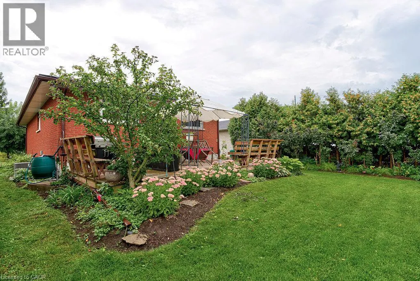
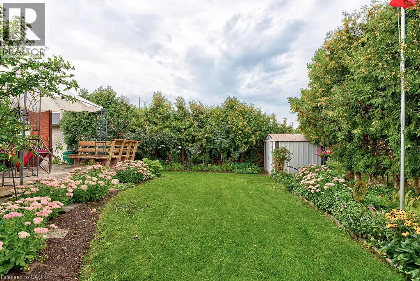
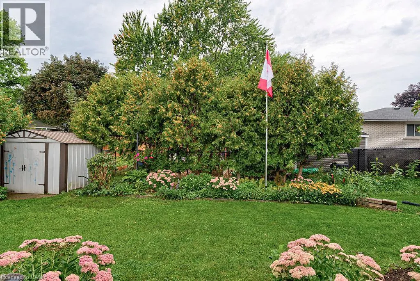
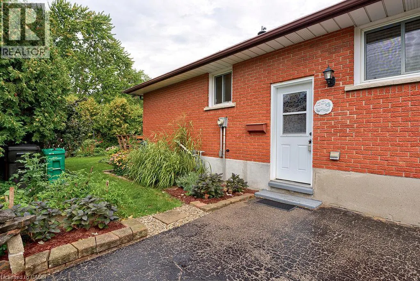
Rarely offered, on this QUIET DEAD-END STREET, this ONE OWNER bungalow has been lovingly cared for over the years and is now available in MOVE-IN READY condition for the first time, on the market. Quality built by Klaus Noll construction, this home is practical with its functional layout and is located in a fantastic neighbourhood with a serene view of the greenspace directly across the street. Upon entry, you will see the bright and expansive kitchen/dinette area with so many cupboards for storage! The living room and formal dining area offers a large picture window and enough space for larger gatherings and entertaining. Three bedrooms and a bathroom (with a laundry chute to the basement) complete the main floor. In the basement, you will find a large recreation room, an extra bedroom and another bathroom with a shower. A workshop/hobby room is ready for your projects and comes with a workbench, storage and shelving. The laundry room on the lower level has hidden storage space and the central vac system; and the cold room is ideal for storing your food and beverages. You will be impressed with the private yard with mature perennials, hedges and a gazebo. This carpet-free home has had all the required UPDATES done over the years...windows, kitchen cupboards, electrical panel, main sewer line, Roof (2015), furnace and A/C (approx. 7 years ago); and the water softener is refurbished. The house is located near the dead end of a beautiful tree-lined street in a mature neighbourhood with quick access to the highway. You can walk to the community centre (across the street) parks, schools, shopping, dining and public transit! With minimal renovations, this home can become an income helper with its separate side door leading to the lower level. A solid house in an ideal and accessible location! (id:7434)
General Features
| Features | Cul-de-sac |
|---|---|
| Community Features | Community Centre |
| Property Type | Single Family |
| Zoning Description | R2A |
| Amenities | Park, Place of Worship, Playground, Public Transit, Schools, Shopping |
| Building Appliances | Central Vacuum, Dishwasher, Dryer, Freezer, Refrigerator, Stove, Water softener, Window Coverings |
| Building Architectural Style | Bungalow |
| Building Cooling Type | Central air conditioning |
| Location Description | Courtland Ave to Shelley Dr |
| Parking Space Total | 4 |
| Building Type | House |
| Ownership Type | Freehold |
| Building.StoriesTotal | 1 |
Interior Features
| Building Fireplace Present | False |
|---|---|
| Building Heating Type | Forced air |
| Building Heating Fuel | Natural gas |
| Basement Development | Finished |
| Basement Type | Full (Finished) |
| Construction Style Attachment | Detached |
| Living Area Range | 1033 |
| Bedrooms | 3+1 |
Exterior Features
| Land Amenities | Park, Place of Worship, Playground, Public Transit, Schools, Shopping |
|---|---|
| Sewer | Municipal sewage system |
| Exterior Finish | Brick Veneer |
Room Details
| Room | Dimensions | Level | Flooring | Details |
|---|---|---|---|---|
| 3pc Bathroom | Measurements not available | Basement | ||
| 4pc Bathroom | Measurements not available | Main level | ||
| Bedroom | 13'8'' x 11'6'' | Main level | ||
| Dining room | 10'11'' x 9'0'' | Main level | ||
| Eat in kitchen | 18'5'' x 14'6'' | Main level | ||
| Laundry room | 8'4'' x 7'10'' | Basement | ||
| Living room | 13'1'' x 11'6'' | Main level | ||
| Primary Bedroom | 13'8'' x 13'1'' | Main level | ||
| Recreation room | 32'3'' x 13'10'' | Basement | ||
| Workshop | 15'8'' x 11'6'' | Basement |
Amenities
- Views
- New Construction
- Adult 55+
- Lease To Own
- No HOA Fees
- Furnished
- Primary On Main
- Air Conditioning
- Seller Finance
- Green
- Fixer Upper
- Horse
- Golf
- Fireplace
- Deck
- Garage
- Basement
- Pool

Property vs Single Family Average in N2C 1N1
Price
In The Neighborhood
Golf Course
Kitchener
$ 719,900
- Type
- Single Family
- Size
- 2,426 SqFt
- Rooms
- 4 Beds + 2 Baths
Royal LePage Wolle Realty
Primary On Main
Kitchener
$ 599,000
- Type
- Single Family
- Size
- 1,469 SqFt
- Rooms
- 3 Beds + 1 Baths
Bosley Real Estate Ltd.
Golf Course
Kitchener
$ 1,975
- Type
- Single Family
- Size
- 1,100 SqFt
- Rooms
- 2 Beds + 2 Baths
RE/MAX Escarpment Realty Inc.
Kitchener
$ 540,000
- Type
- Single Family
- Size
- 1,241 SqFt
- Rooms
- 4 Beds + 3 Baths
SHAW REALTY GROUP INC.
Kitchener
$ 550,000
- Type
- Single Family
- Size
- 1,400 SqFt
- Rooms
- 3 Beds + 1 Baths
ADANA HOMES A CANADIAN REALTY INC., BROKERAGE
Primary On Main
Kitchener
$ 950,000
- Type
- Single Family
- Size
- 1,927 SqFt
- Rooms
- 6 Beds + 3 Baths
Chestnut Park Realty Southwestern Ontario Limited
Primary On Main
Kitchener
$ 600,000
- Type
- Single Family
- Size
- 1,470 SqFt
- Rooms
- 3 Beds + 1 Baths
RE/MAX REAL ESTATE CENTRE INC.
Kitchener
$ 699,000
- Type
- Single Family
- Size
- 1,745 SqFt
- Rooms
- 5 Beds + 2 Baths
SOLID STATE REALTY INC.
Golf Course
Kitchener
$ 2,200
- Type
- Single Family
- Size
- 1,000 SqFt
- Rooms
- 2 Beds + 1 Baths
CENTURY 21 GREEN REALTY INC
Kitchener
$ 649,900
- Type
- Single Family
- Size
- 1,334 SqFt
- Rooms
- 4 Beds + 2 Baths
RE/MAX TWIN CITY REALTY INC.
Primary On Main
Kitchener
$ 819,999
- Type
- Single Family
- Size
- 1,953 SqFt
- Rooms
- 6 Beds + 2 Baths
HOMELIFE MIRACLE REALTY LTD
Kitchener
$ 2,650
- Type
- Single Family
- Size
- 1,367 SqFt
- Rooms
- 4 Beds + 2 Baths
Real Broker Ontario Ltd.
Primary On Main
Kitchener
$ 2,650
- Type
- Single Family
- Size
- 1,590 SqFt
- Rooms
- 3 Beds + 2.5 Baths
RE/MAX REAL ESTATE CENTRE INC.

