
Open House Sat, Sep 26th 01:00 PM - 03:00 PM












Address
73 Avondale Street, Brantford, ON
Price
$ 630,000
Open House Sat, Sep 26th 01:00 PM - 03:00 PM
Property Attributes
- ID#40861366
- TypeSingle Family
- Listing Status Active
- MunicipalityBrantford
- CountyREALTORS Association of Hamilton-Burlington
- CityBrantford
- AreaBrantford
- Neighborhood2050 - Echo Place
- ZipN3S 4M1
- StyleBungalow
- Year Built1950
- Price$ 630,000
- Bedrooms2
- Bathrooms1
- Half Bathrooms0
- Sqr Footage1332
Data Source:
Canadian Real Estate Association (CREA)
Property Description
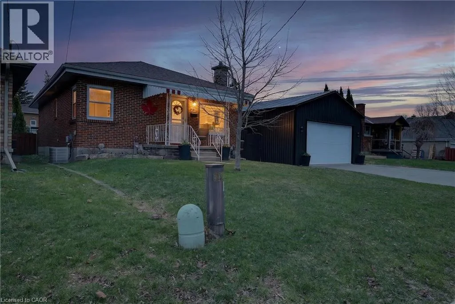
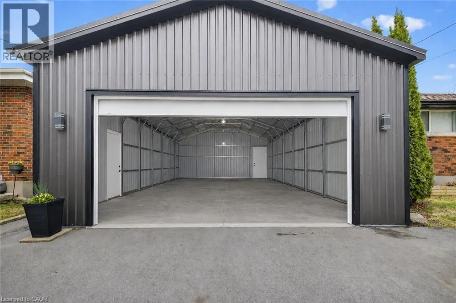
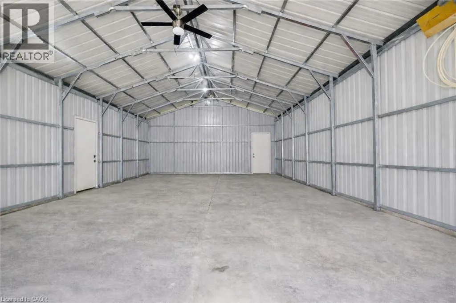
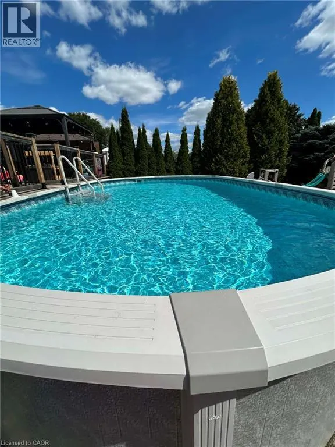
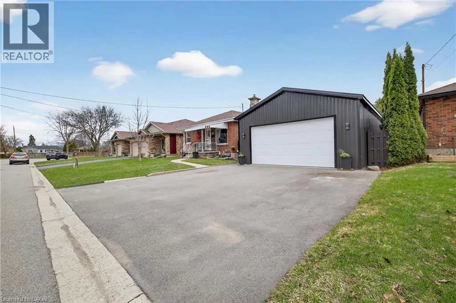
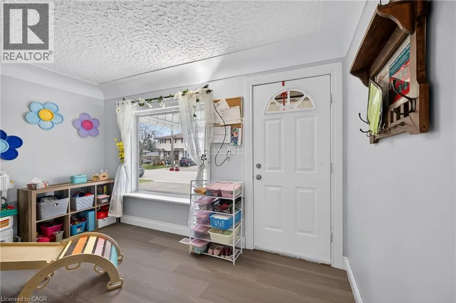
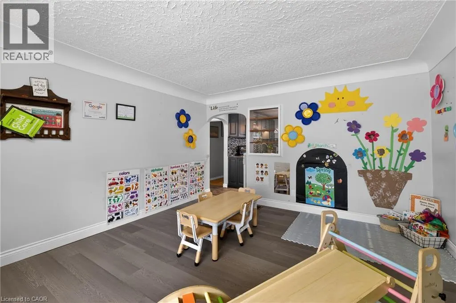
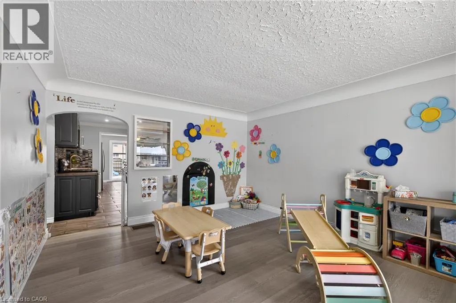
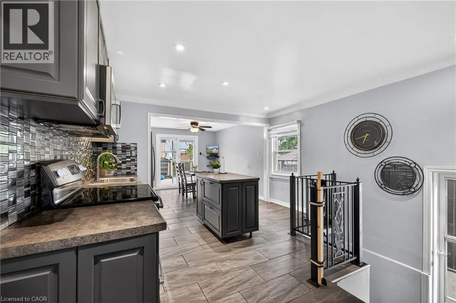
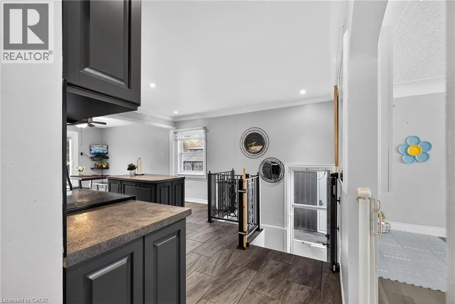
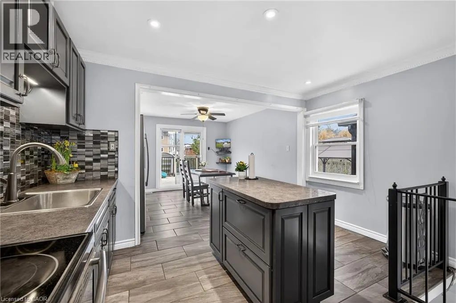
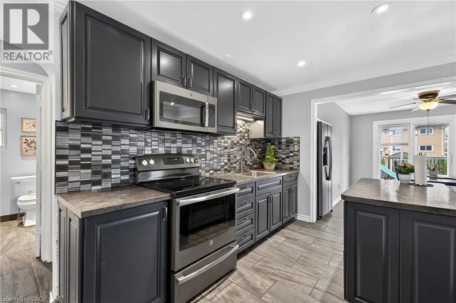
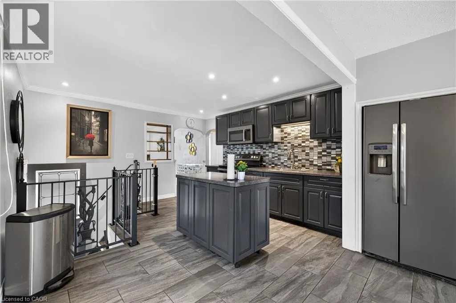
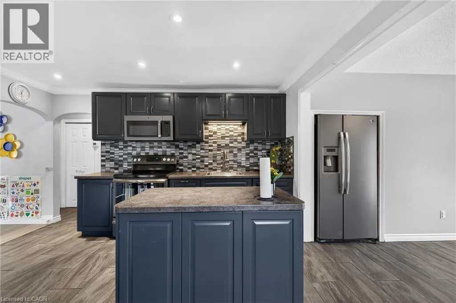
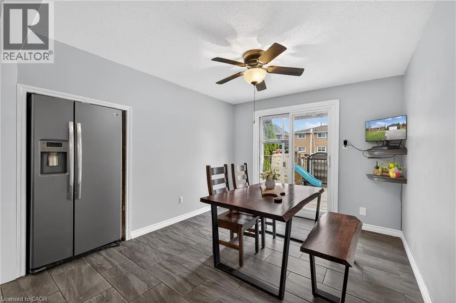
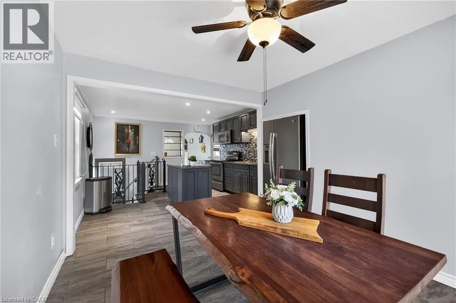
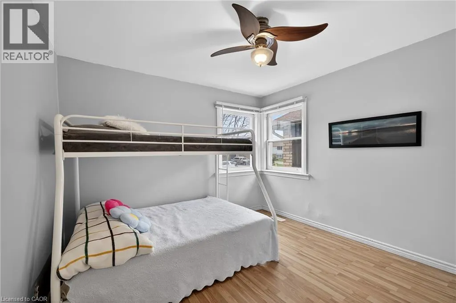
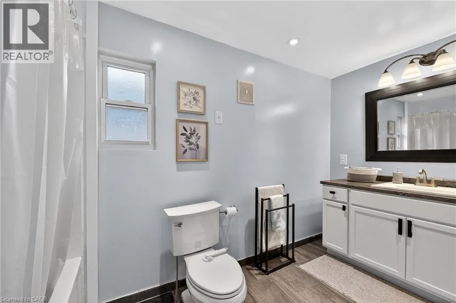
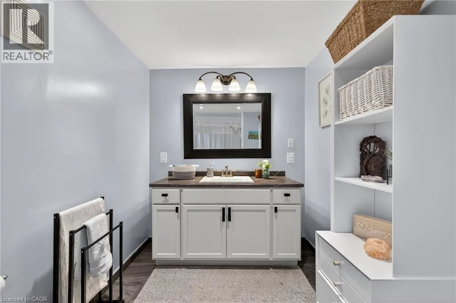
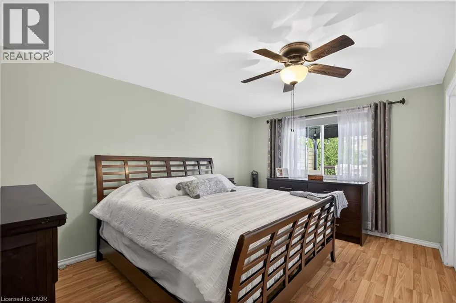
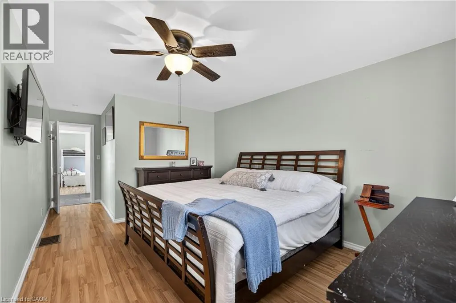
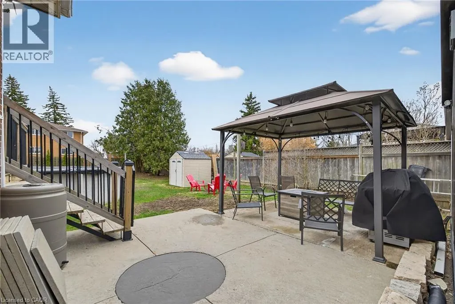
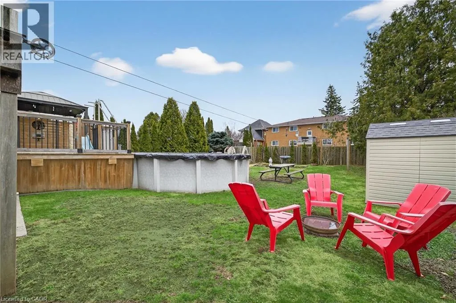
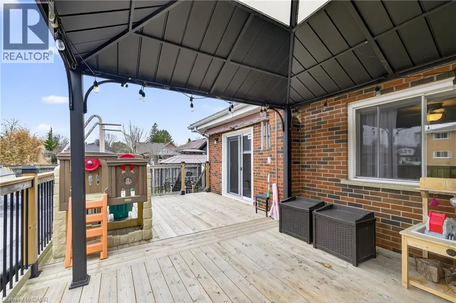
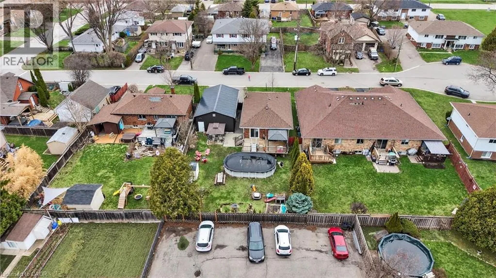
Welcome to a home that checks all the boxes for comfort, functionality, and lifestyle.This charming bungalow offers an inviting first impression the moment you step through the front door into a spacious, bright living room-perfect for relaxing after a long day or hosting friends and family. The main level features two well-sized bedrooms, including a generous primary retreat that overlooks your private backyard oasis. Imagine waking up to views of your above-ground pool and stepping into your day with a sense of calm.The heart of the home is the eat-in kitchen, designed for both everyday living and entertaining. With a convenient walkout to the back deck, it creates the perfect flow for summer BBQs, morning coffee outside, or keeping an eye on the kids while they swim.The main floor also includes a large, updated bathroom that combines style and functionality-ideal for first-time buyers looking for move-in-ready comfort.One of the standout features of this property is the incredible detached garage. Double wide and double long, with electricity already in place, this space is a dream setup for anyone needing a workshop, hobby space, or secure storage for vehicles and equipment. Whether you're into cars, woodworking, or just want your own private space to create and unwind-this garage delivers.The fully fenced backyard offers both privacy and versatility, complete with an above-ground pool that makes it your personal summer hangout spot. It's a space built for entertaining, relaxing, and enjoying everything the warmer months have to offer.With a convenient side entrance leading directly toward the garage and yard, the layout offers flexibility and potential for future use.Whether you're a first-time buyer looking to get into the market or someone who values a great shop and outdoor lifestyle, this home offers a rare combination of practicality and enjoyment. Opportunities like this don't come around often-let's get you in for a look. (id:7434)
General Features
| Features | Paved driveway |
|---|---|
| Property Type | Single Family |
| Zoning Description | R1B, R3 |
| Amenities | Hospital, Park, Place of Worship, Public Transit, Schools |
| Building Appliances | Dryer, Refrigerator, Stove, Water softener, Washer |
| Building Architectural Style | Bungalow |
| Building Cooling Type | Central air conditioning |
| Parking Space Total | 8 |
| Fixture | Ceiling fans |
| Building Type | House |
| Ownership Type | Freehold |
| Building.StoriesTotal | 1 |
Interior Features
| Building Fireplace Present | False |
|---|---|
| Building Heating Fuel | Natural gas |
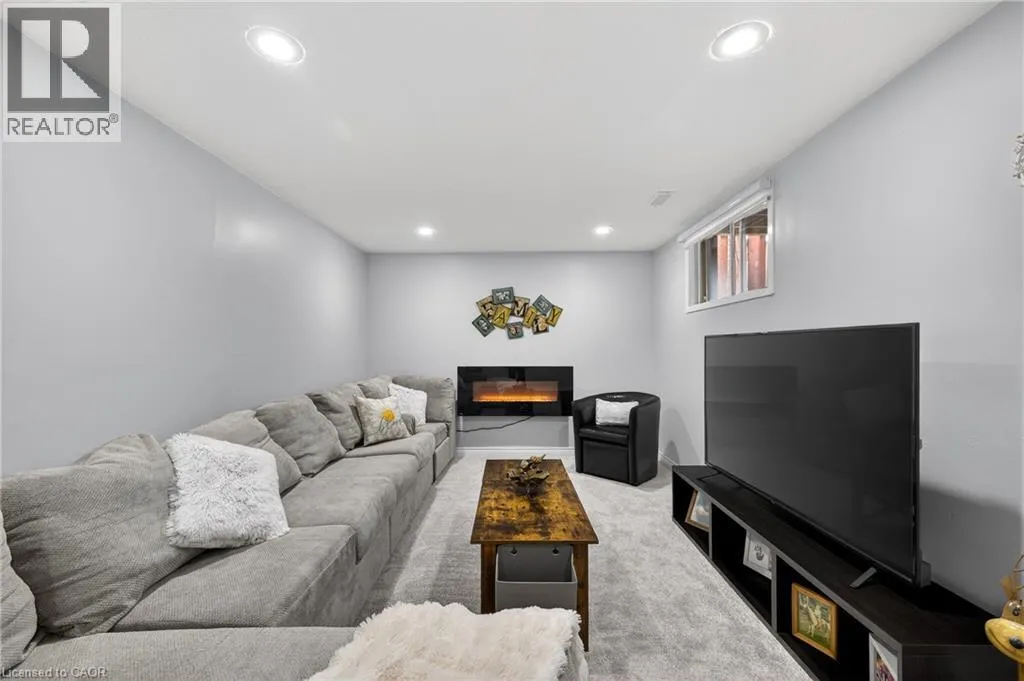
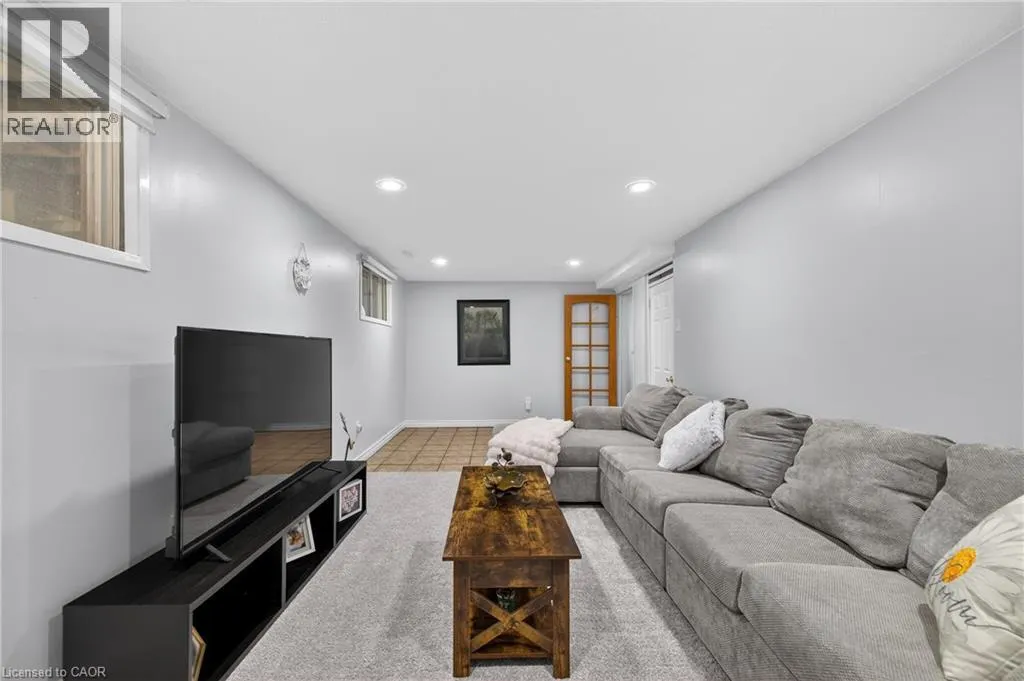
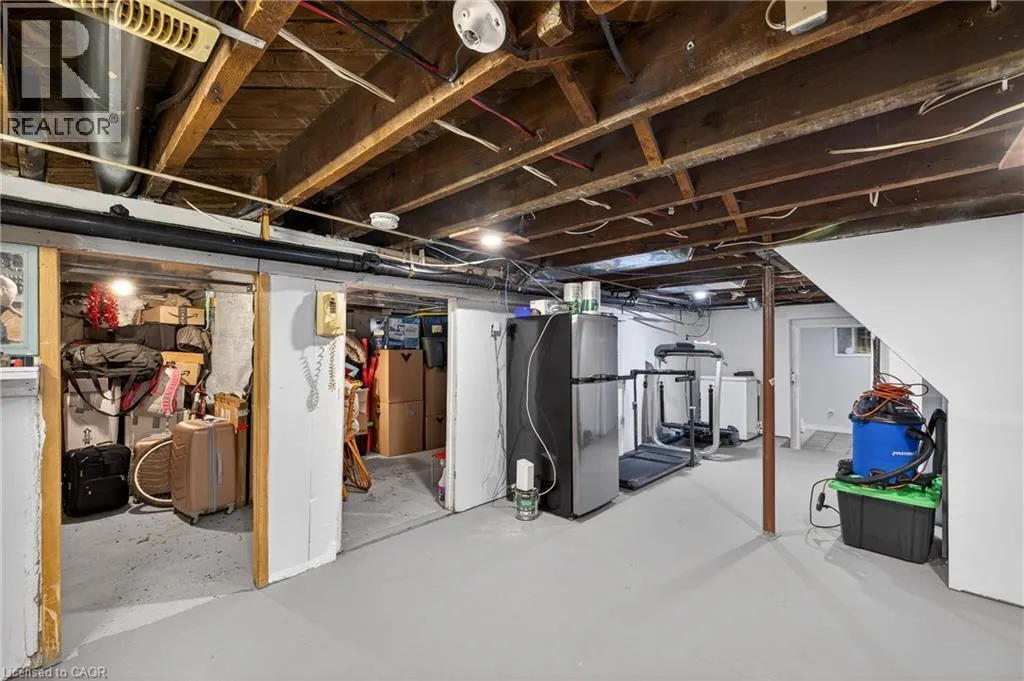
| Basement Development | Partially finished |
| Basement Type | Full (Partially finished) |
| Construction Style Attachment | Detached |
| Living Area Range | 1332 |
| Bedrooms | 2 |
Exterior Features
| Pool Type | Above ground pool |
|---|---|
| Land Amenities | Hospital, Park, Place of Worship, Public Transit, Schools |
| Sewer | Municipal sewage system |
| Exterior Finish | Brick |
Room Details
| Room | Dimensions | Level | Flooring | Details |
|---|---|---|---|---|
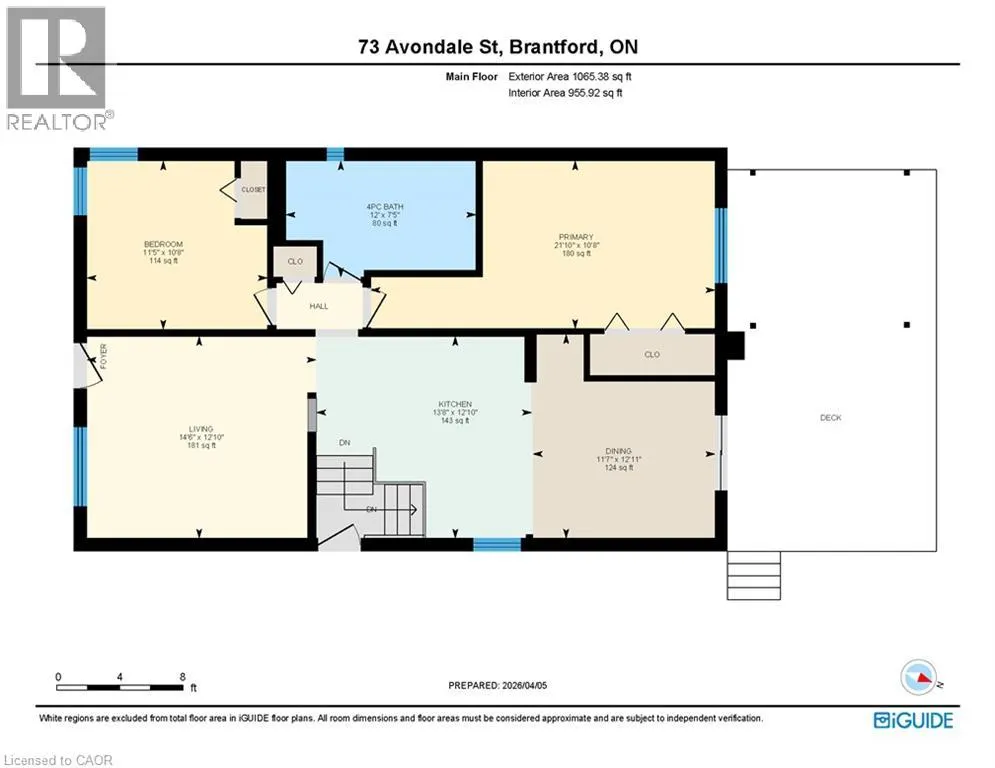
| 4pc Bathroom | 7'5'' x 12'0'' | Main level | ||
| Bedroom | 10'8'' x 21'10'' | Main level | ||
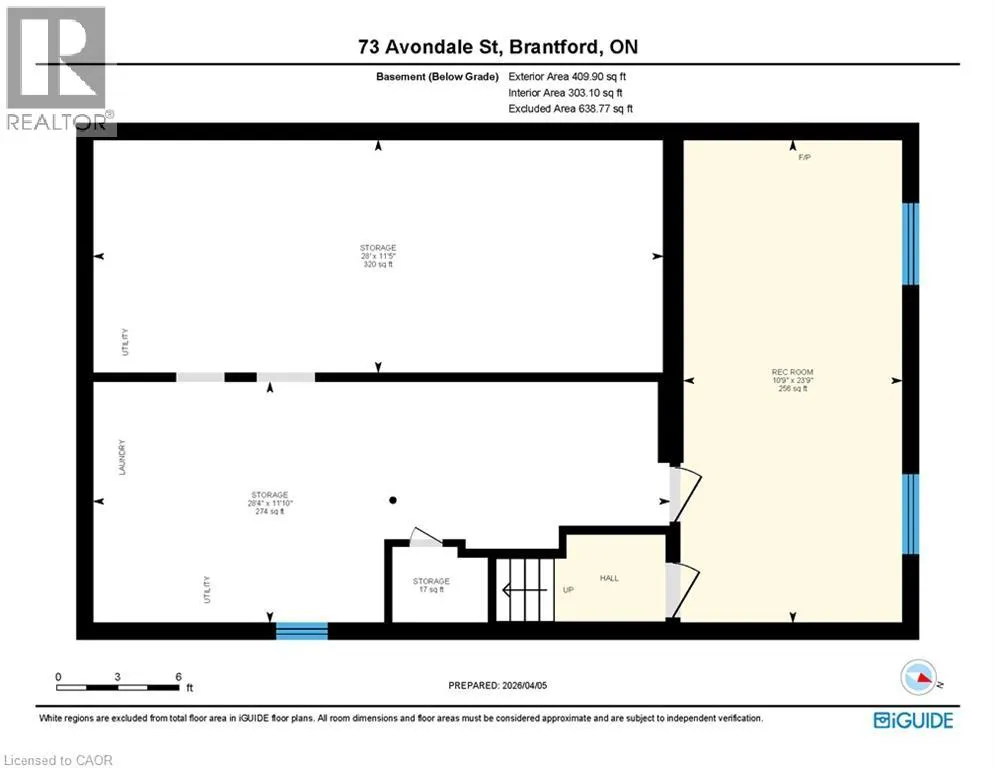
| Bonus Room | 23'9'' x 10'9'' | Basement | ||
| Dining room | 12'11'' x 11'7'' | Main level | ||
| Eat in kitchen | 12'10'' x 13'8'' | Main level | ||
| Living room | 12'10'' x 14'6'' | Main level |
Amenities
- Views
- New Construction
- Adult 55+
- Lease To Own
- No HOA Fees
- Furnished
- Primary On Main
- Air Conditioning
- Seller Finance
- Green
- Fixer Upper
- Horse
- Golf
- Fireplace
- Deck
- Garage
- Basement
- Pool

Property vs Single Family Average in N3S 4M1
Price
Year Built
In The Neighborhood
Just Listed
Brantford
$ 524,900
- Type
- Single Family
- Size
- 1,078 SqFt
- Rooms
- 3 Beds + 1.5 Baths
Re/Max Twin City Realty Inc
Brantford
$ 1,800
- Type
- Single Family
- Size
- 1,555 SqFt
- Rooms
- 2 Beds + 1 Baths
Re/Max Twin City Realty Inc
Brantford
$ 654,900
- Type
- Single Family
- Size
- 1,500 SqFt
- Rooms
- 3 Beds + 2 Baths
Century 21 Heritage House LTD
Golf Course
Brantford
$ 349,000
- Type
- Single Family
- Size
- 968 SqFt
- Rooms
- 3 Beds + 1 Baths
SHAW REALTY GROUP INC.
Brantford
$ 619,900
- Type
- Single Family
- Size
- 1,530 SqFt
- Rooms
- 3 Beds + 2 Baths
Real Broker Ontario Ltd.
Primary On Main
Brantford
$ 849,900
- Type
- Single Family
- Size
- 1,569 SqFt
- Rooms
- 3 Beds + 2.5 Baths
Re/Max Twin City Realty Inc
Brantford
$ 499,000
- Type
- Single Family
- Size
- 1,166 SqFt
- Rooms
- 3 Beds + 1.5 Baths
Re/Max Twin City Realty Inc
Brantford
$ 499,900
- Type
- Single Family
- Size
- 1,281 SqFt
- Rooms
- 3 Beds + 2 Baths
Re/Max Twin City Realty Inc
Brantford
$ 399,900
- Type
- Single Family
- Size
- 2,070 SqFt
- Rooms
- 3 Beds + 2 Baths
Royal LePage Brant Realty
Brantford
$ 449,900
- Type
- Single Family
- Size
- 1,513 SqFt
- Rooms
- 4 Beds + 2 Baths
Re/Max Escarpment Realty Inc.
Brantford
$ 1,149,900
- Type
- Single Family
- Size
- 4,349 SqFt
- Rooms
- 4 Beds + 3.5 Baths
Century 21 Heritage House Ltd
Golf Course
Brantford
$ 499,900
- Type
- Single Family
- Size
- 1,610 SqFt
- Rooms
- 3 Beds + 1 Baths
Coldwell Banker Momentum Realty
Primary On Main
Brantford
$ 479,900
- Type
- Single Family
- Size
- 1,447 SqFt
- Rooms
- 3 Beds + 1 Baths
Coldwell Banker Momentum Realty

