








Address
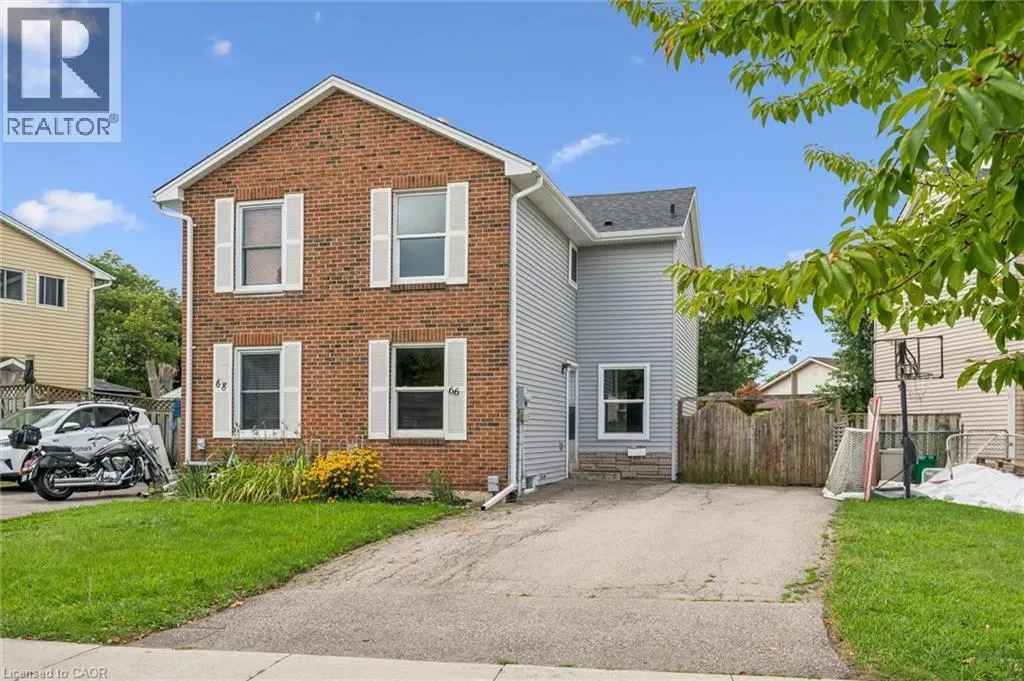
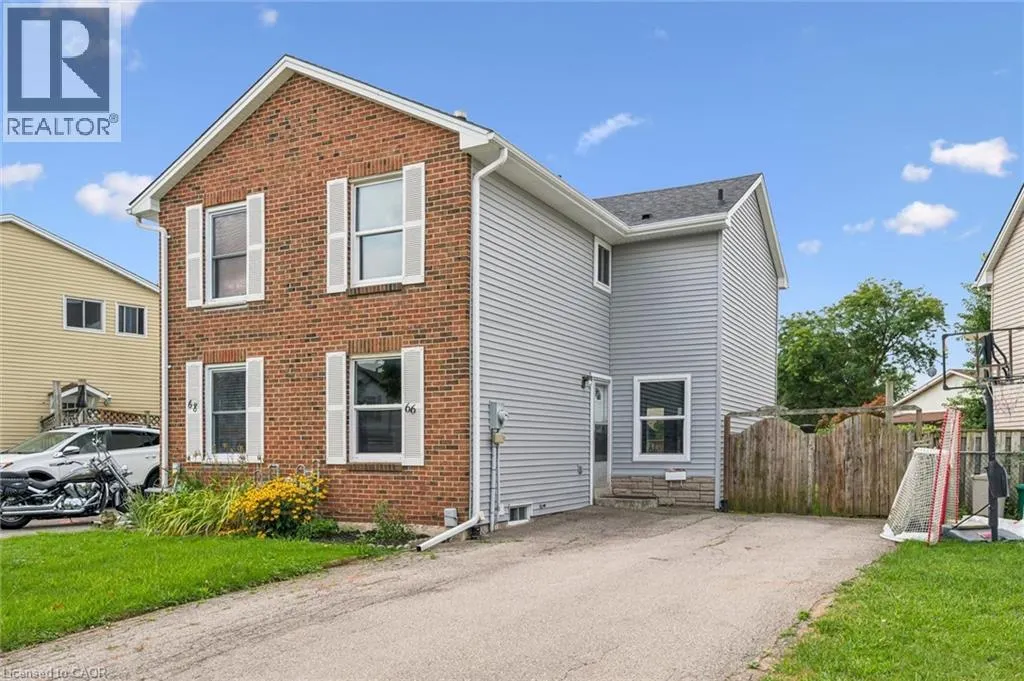
66 Banbury Road, Brantford, ON
Price
$ 2,500
Property Attributes
- ID#40860186
- TypeSingle Family
- Listing Status Active
- MunicipalityBrantford
- CountyREALTORS Association of Hamilton-Burlington
- CityBrantford
- AreaBrantford
- Neighborhood2018 - Brantwood Park
- ZipN3P 1C3
- StyleOther
- Year Built1977
- Price$ 2,500
- Bedrooms3
- Bathrooms1
- Half Bathrooms0
- Sqr Footage1100
- Lot Size0.07 Acres
Data Source:
Canadian Real Estate Association (CREA)
Property Description
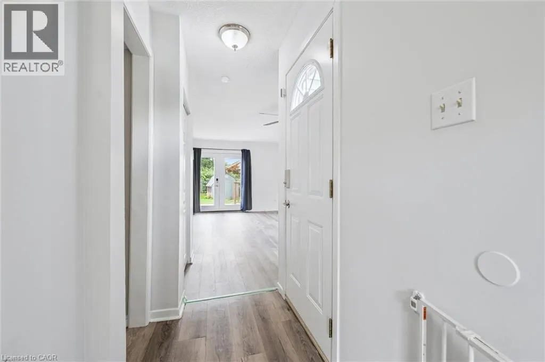
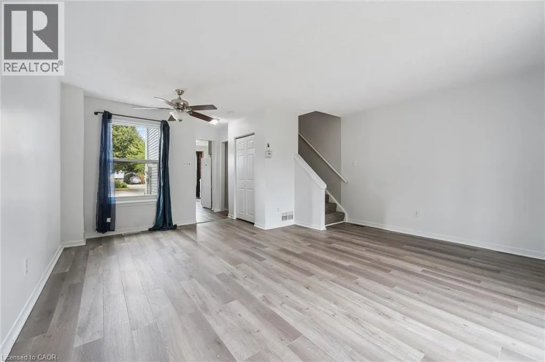
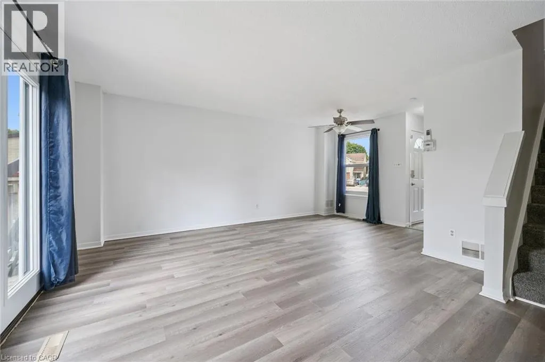
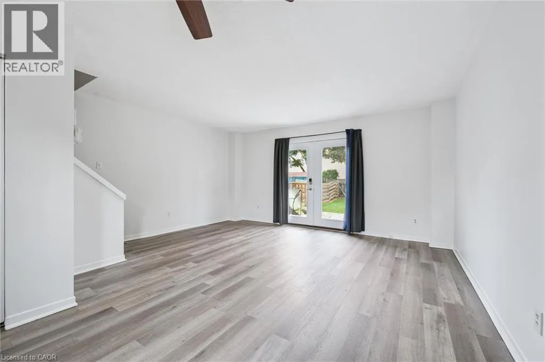
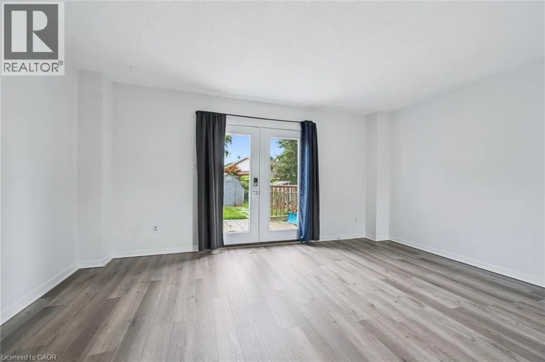
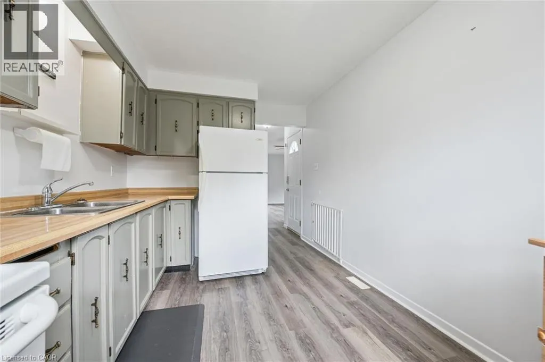
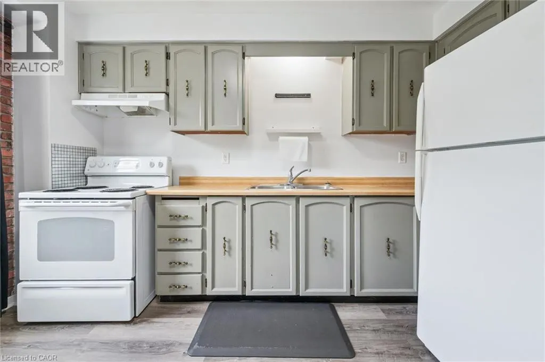
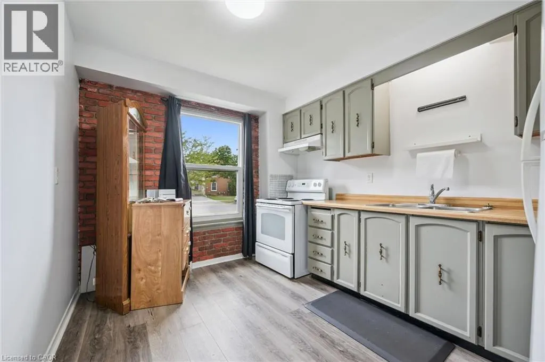
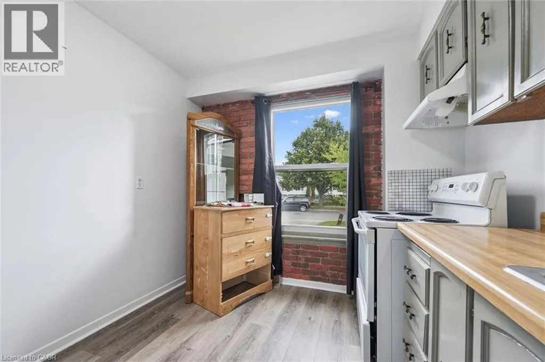
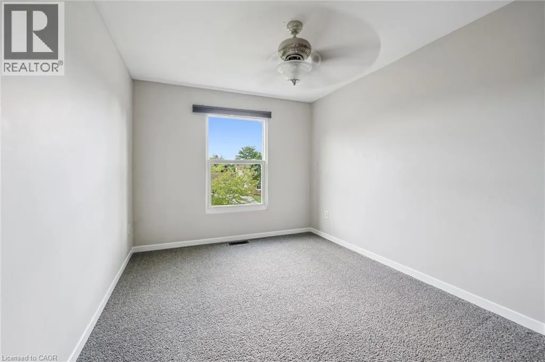
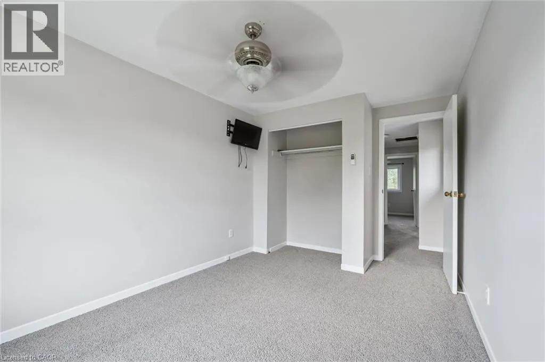
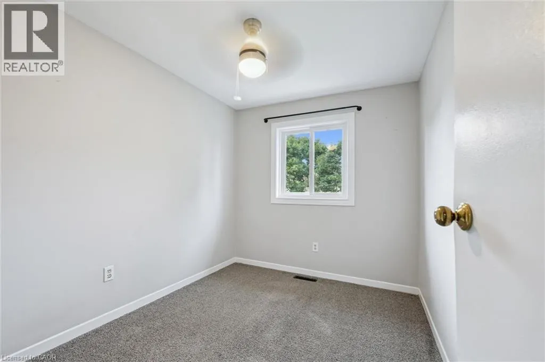
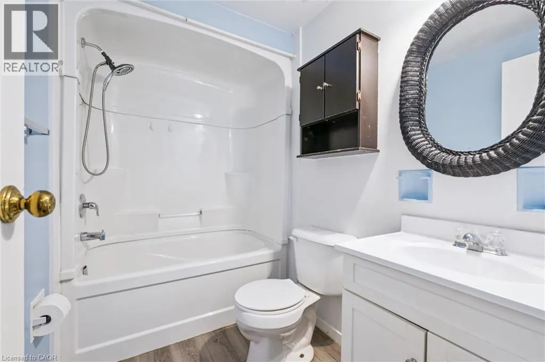
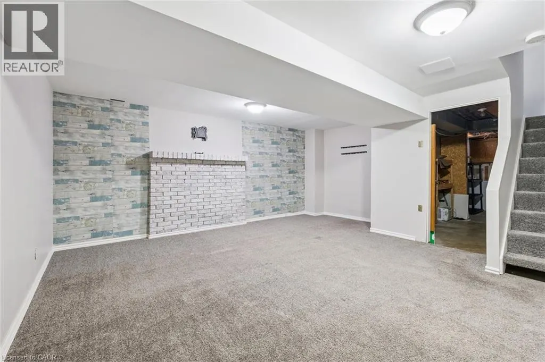
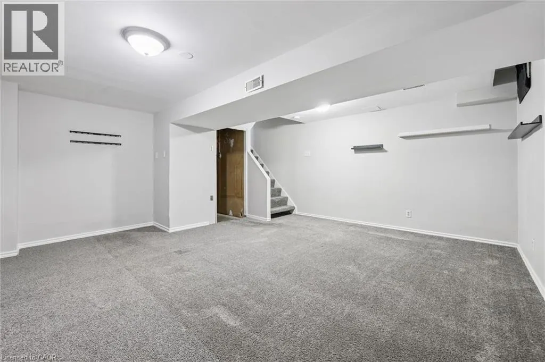
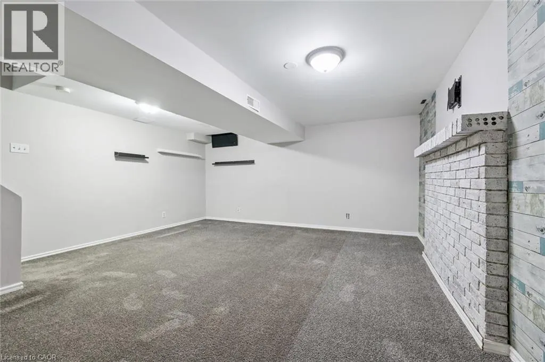
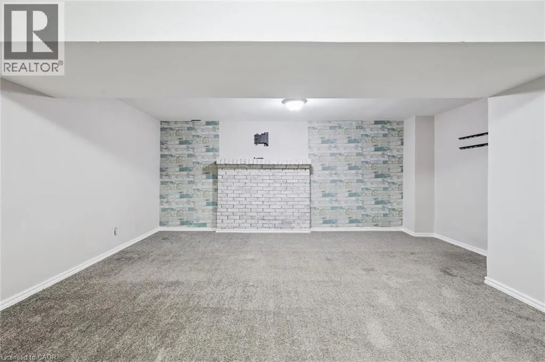
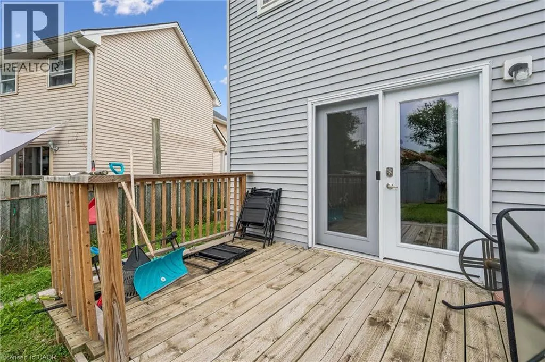
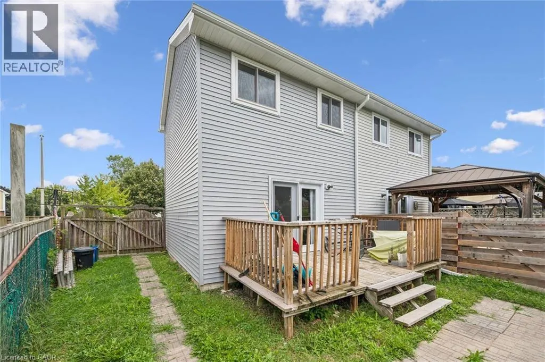
This inviting semi-detached home is now available for lease at $2500 per month, plus utilities. Boasting three spacious bedrooms and a well-appointed bathroom, this residence is perfect for families or professionals looking for extra space and comfort. The heart of the home features an eat-in kitchen that provides a warm and welcoming atmosphere for casual meals. The living room and dining room are combined, creating a versatile space ideal for entertaining guests or enjoying family time. New sliding doors invite you to a good sized deck. The property also includes a fenced yard, offering a private outdoor space perfect for children or pets to play freely. Additionally, there is a cozy rec room that can be tailored to your needs, whether you envision it as a playroom, home office, or entertainment area. Convenience is key with in-house laundry facilities, making chores a breeze. Parking is a breeze with double wide paved parking available, ensuring ample space for multiple vehicles (id:7434)
General Features
| Property Type | Single Family |
|---|---|
| Lease | 2500.00 |
| Zoning Description | R2 |
| Amenities | Park, Place of Worship, Playground, Schools, Shopping |
| Building Appliances | Dryer, Refrigerator, Stove, Washer |
| Building Architectural Style | Other |
| Building Cooling Type | None |
| Location Description | Brantwood Park Rd. > Banbury Rd. |
| Parking Space Total | 3 |
| Fixture | Ceiling fans |
| Foundation Type | Poured Concrete |
| Building Type | House |
| Ownership Type | Freehold |
| Building.StoriesTotal | 2 |
Interior Features
| Building Fireplace Present | False |
|---|---|
| Building Heating Type | Forced air |
| Building Heating Fuel | Natural gas |
| Basement Development | Partially finished |
| Basement Type | Full (Partially finished) |
| Construction Style Attachment | Semi-detached |
| Living Area Range | 1100 |
| Bedrooms | 3 |
Exterior Features
| Land Amenities | Park, Place of Worship, Playground, Schools, Shopping |
|---|---|
| Sewer | Municipal sewage system |
| Exterior Finish | Brick Veneer, Vinyl siding |
Room Details
| Room | Dimensions | Level | Flooring | Details |
|---|---|---|---|---|
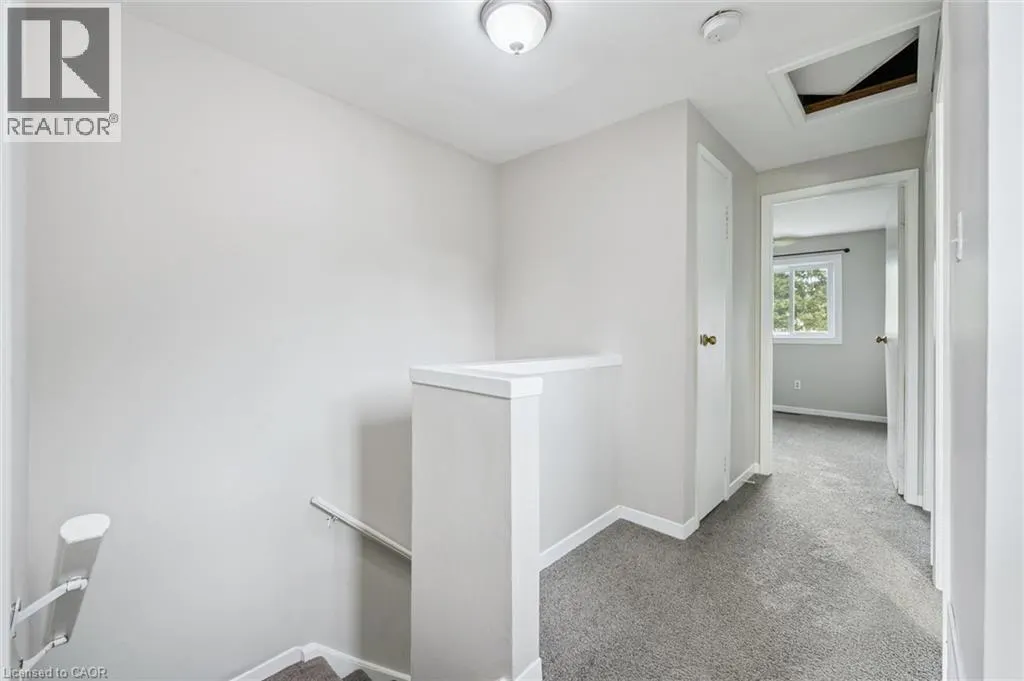
| 4pc Bathroom | 6'0'' x 7'0'' | Second level | ||
| Bedroom | 9'0'' x 8'0'' | Second level | ||
| Kitchen | 9'0'' x 11'0'' | Main level | ||
| Living room | 18'0'' x 18'0'' | Main level | ||
| Primary Bedroom | 11'0'' x 11'0'' | Second level | ||
| Recreation room | 18'0'' x 18'0'' | Basement |
Amenities
- Views
- New Construction
- Adult 55+
- Lease To Own
- No HOA Fees
- Furnished
- Primary On Main
- Air Conditioning
- Seller Finance
- Green
- Fixer Upper
- Horse
- Golf
- Fireplace
- Deck
- Garage
- Basement
- Pool

Property vs Single Family Average in N3P 1C3
Price
Year Built
In The Neighborhood
Brantford
$ 499,900
- Type
- Single Family
- Size
- 1,100 SqFt
- Rooms
- 4 Beds + 1 Baths
RE/MAX REAL ESTATE CENTRE INC.
Golf Course
Brantford
$ 699,999
- Type
- Single Family
- Size
- 1,100 SqFt
- Rooms
- 4 Beds + 2 Baths
Century 21 Heritage House Ltd
Brantford
$ 578,900
- Type
- Single Family
- Size
- 1,008 SqFt
- Rooms
- 3 Beds + 2 Baths
Re/Max Twin City Realty Inc
Brantford
$ 2,600
- Type
- Single Family
- Size
- 1,014 SqFt
- Rooms
- 3 Beds + 1 Baths
Re/Max Twin City Realty Inc.
Golf Course
Brantford
$ 699,900
- Type
- Single Family
- Size
- 2,239 SqFt
- Rooms
- 4 Beds + 2 Baths
Re/Max Twin City Realty Inc.
Primary On Main
Brantford
$ 575,000
- Type
- Single Family
- Size
- 1,785 SqFt
- Rooms
- 4 Beds + 3 Baths
eXp Realty, Brokerage

