
Primary on Main
Address
1408 Edgewood Road, Flamborough, ON
Price
$ 899,900
Property Attributes
- ID#40853827
- TypeSingle Family
- Listing Status Active
- MunicipalityFlamborough
- CountyREALTORS Association of Hamilton-Burlington
- CityFlamborough
- AreaFlamborough
- Neighborhood043 - Flamborough West
- ZipL8N 2Z7
- StyleBungalow
- Price$ 899,900
- Bedrooms3+1
- Bathrooms2
- Half Bathrooms1
- Sqr Footage1757
Data Source:
Canadian Real Estate Association (CREA)
Property Description
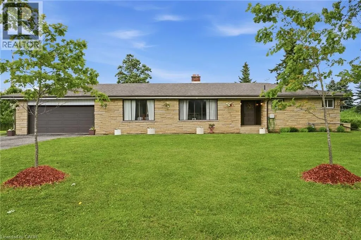
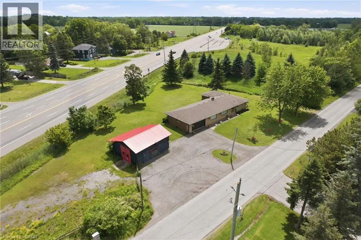
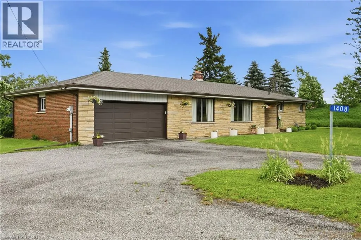
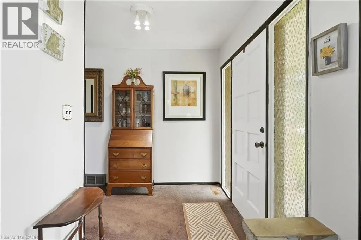
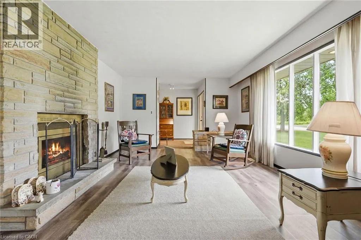
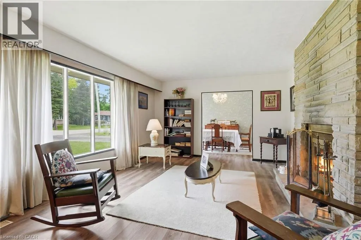
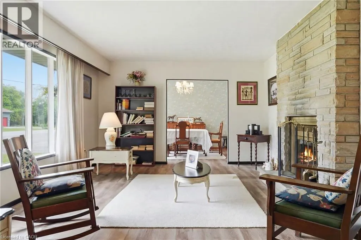

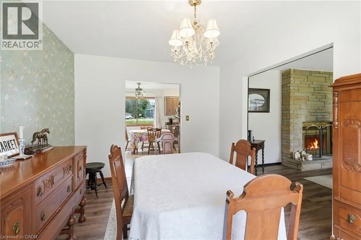
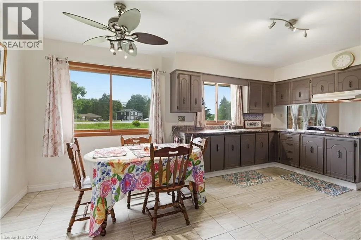
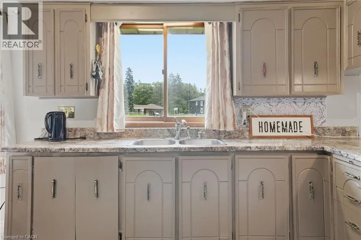
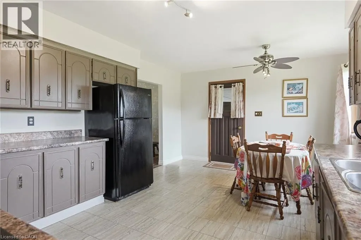
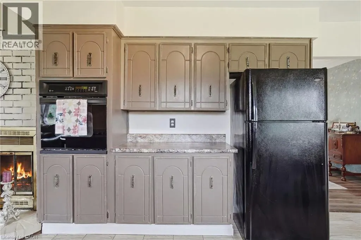
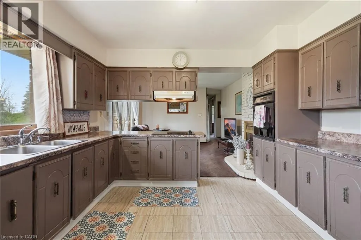
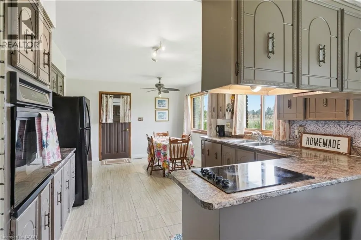
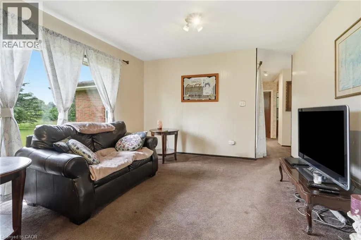
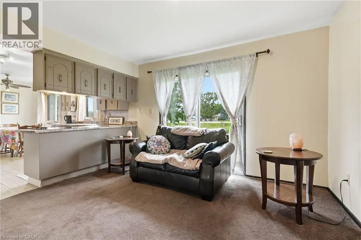
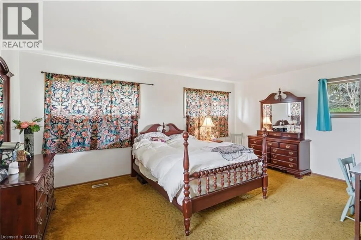
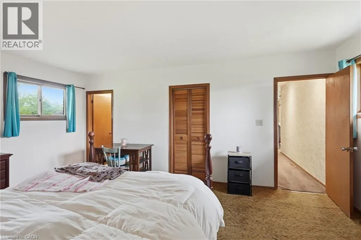
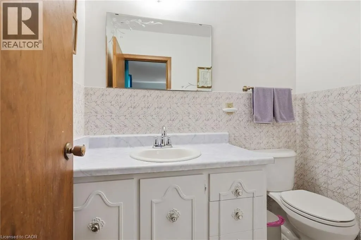
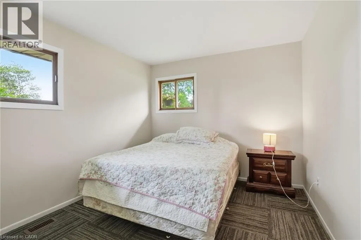
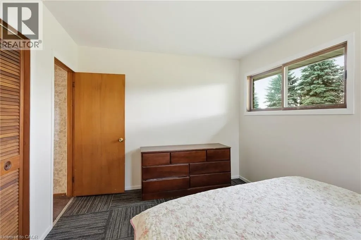
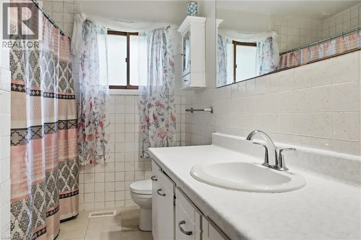
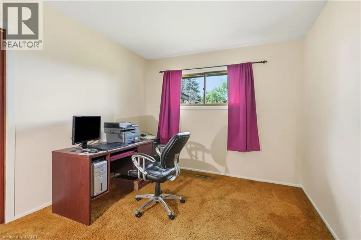
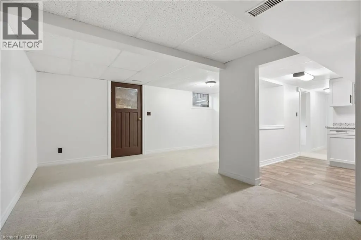
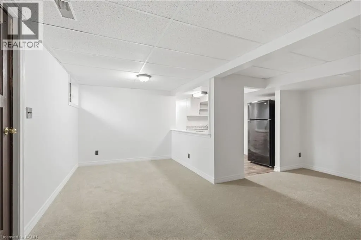
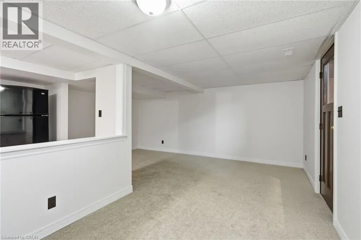
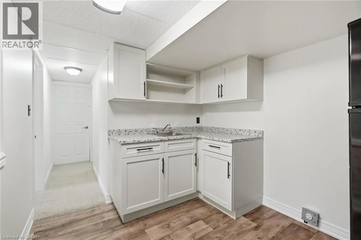
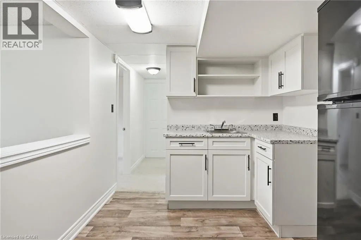
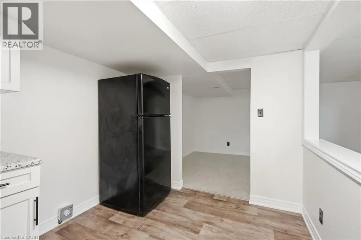
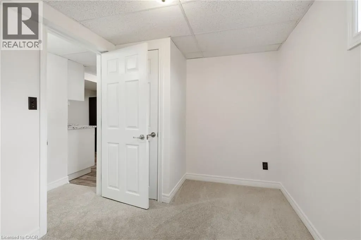
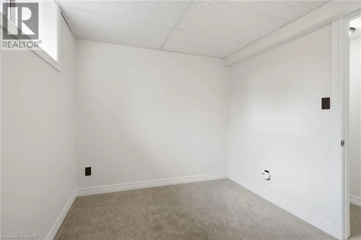
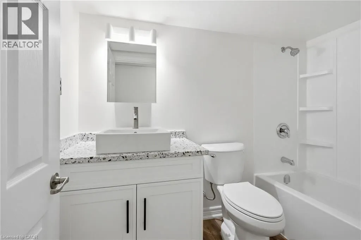
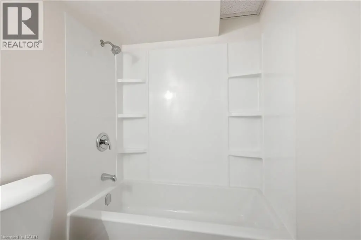
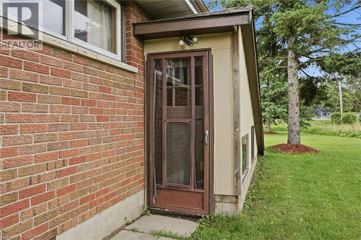
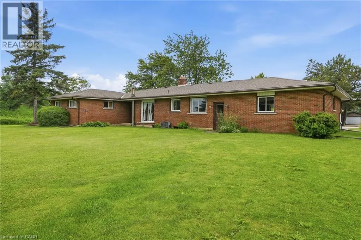
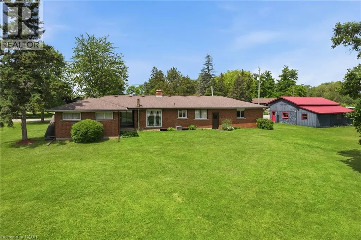
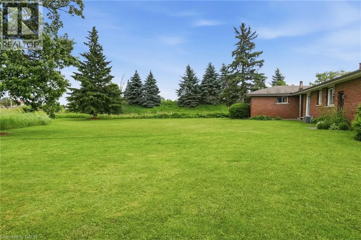
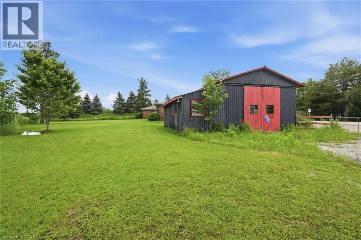
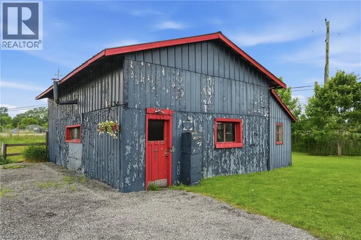
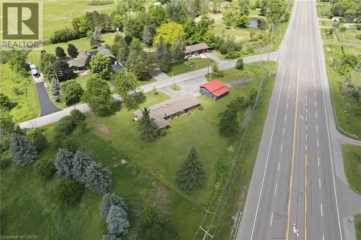
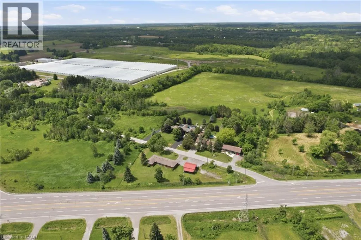
This oversized bungalow is situated on a three-quarter-acre pie-shaped lot & offers more than one thousand seven hundred & fifty square feet of bright & inviting living space on the main floor. Thoughtfully designed for both comfort & functionality, it provides the perfect blend of spacious living & practical features. The living room is anchored by a striking picture window and a cozy double-sided wood fireplace—ideal for relaxing evenings or entertaining guests. It flows into a formal dining room, while the eat-in kitchen opens into the family room, creating a warm, open-concept heart of the home that is perfect for everyday living & family gatherings. The main floor features three generous bedrooms, highlighted by a primary suite with a two-piece ensuite bathroom. Downstairs, the lower level offers versatility with a private side entrance leading to a newly renovated one-bedroom in-law suite. This suite includes a never-used four-piece bathroom, a freshly carpeted bedroom, & a clean white kitchen—perfect for multi-generational living, family or guests. Recent waterproofing provides complete peace of mind. Additional highlights include a reliable Generac generator for peace of mind during power outages, a water softener, an attached double garage with inside entry, & a large, heated outbuilding and workshop equipped with sixty-amp power & a commercial garage door—ideal for hobbies, storage or business use. High-speed internet is also available, making it easy to work from home. Centrally located along Highway 6, this property offers convenient access to major centres including Toronto & London. Enjoy quick drives to multiple conservation areas, equestrian facilities, arenas, & GO Train stations in Milton & Burlington. Ample parking for up to twelve vehicles completes the package. This move-in-ready home combines generous space, thoughtful updates, & an unbeatable location. It is ready for you to move in & make it your own. Don’t be TOO LATE*! *REG TM. RSA. (id:7434)
General Features
| Features | Country residential |
|---|---|
| Property Type | Single Family |
| Zoning Description | A2 |
| Building Appliances | Refrigerator, Stove |
| Building Architectural Style | Bungalow |
| Building Cooling Type | Central air conditioning |
| Location Description | HWY 6 TO SAFARI RD TO EDGEWOOD RD |
| Parking Space Total | 12 |
| Foundation Type | Brick |
| Building Type | House |
| Ownership Type | Freehold |
| Building.StoriesTotal | 1 |
Interior Features
| Building Fireplace Present | True |
|---|---|
| Building Fireplace Total | 1 |
| Building Fireplace Type | Other - See remarks |
| Building Heating Type | Forced air, Other |
| Basement Development | Partially finished |
| Basement Type | Full (Partially finished) |
| Construction Style Attachment | Detached |
| Fireplace Fuel | Wood |
| Living Area Range | 1757 |
| Bedrooms | 3+1 |
Exterior Features
| Structure | Workshop |
|---|---|
| Sewer | Septic System |
| Exterior Finish | Brick Veneer |
Room Details
| Room | Dimensions | Level | Flooring | Details |
|---|---|---|---|---|
| 2pc Bathroom | Measurements not available | Main level | ||
| 4pc Bathroom | Measurements not available | Main level | ||
| Bedroom | 12'10'' x 9'11'' | Main level | ||
| Dining room | 13'3'' x 9'11'' | Main level | ||
| Eat in kitchen | 17'1'' x 12'4'' | Main level | ||
| Family room | 13'5'' x 12'4'' | Main level | ||
| Kitchen | 10'4'' x 8'3'' | Basement | ||
| Living room | 19'5'' x 13'1'' | Main level | ||
| Primary Bedroom | 17'6'' x 13'1'' | Main level | ||
| Storage | 27'0'' x 27'0'' | Basement |
Amenities
- Views
- New Construction
- Adult 55+
- Lease To Own
- No HOA Fees
- Furnished
- Primary On Main
- Air Conditioning
- Seller Finance
- Green
- Fixer Upper
- Horse
- Golf
- Fireplace
- Deck
- Garage
- Basement
- Pool

Property vs Single Family Average in L8N 2Z7
Price
In The Neighborhood
Golf Course
Hamilton
$ 1,299,900
- Type
- Single Family
- Size
- 2,871 SqFt
- Rooms
- 4 Beds + 2.5 Baths
Com/Choice Realty
Golf Course
Hamilton
$ 1,688,000
- Type
- Single Family
- Size
- 2,956 SqFt
- Rooms
- 6 Beds + 2 Baths
RE/MAX Escarpment Realty Inc.
Golf Course
Freelton
$ 1,839,000
- Type
- Single Family
- Size
- 4,170 SqFt
- Rooms
- 5 Beds + 3.5 Baths
RE/MAX Escarpment Realty Inc.
Primary On Main
Freelton
$ 924,900
- Type
- Single Family
- Size
- 1,441 SqFt
- Rooms
- 3 Beds + 1.5 Baths
RE/MAX Escarpment Realty Inc.
Hamilton
$ 5,000
- Type
- Single Family
- Size
- 5,600 SqFt
- Rooms
- 9 Beds + 6 Baths
RE/MAX Escarpment Golfi Realty Inc.
Golf Course
Hamilton
$ 599,900
- Type
- Single Family
- Size
- 1,950 SqFt
- Rooms
- 4 Beds + 1.5 Baths
RE/MAX SOLID GOLD REALTY (II) LTD.
Primary On Main
Millgrove
$ 1,899,999
- Type
- Single Family
- Size
- 2,833 SqFt
- Rooms
- 5 Beds + 3.5 Baths
RE/MAX Escarpment Realty Inc.
Viewed
Flamborough
$ 825,000
- Type
- Single Family
- Size
- 1,925 SqFt
- Rooms
- 4 Beds + 1 Baths
RE/MAX Escarpment Golfi Realty Inc.
Flamborough
$ 1,529,000
- Type
- Single Family
- Size
- 3,832 SqFt
- Rooms
- 5 Beds + 2.5 Baths
Easy List Realty Ltd.
Primary On Main
Flamborough
$ 1,199,000
- Type
- Single Family
- Size
- 2,308 SqFt
- Rooms
- 4 Beds + 2 Baths
RE/MAX Escarpment Realty Inc.
Hamilton
$ 699,000
- Type
- Single Family
- Size
- 1,304 SqFt
- Rooms
- 4 Beds + 2 Baths
Coldwell Banker Community Professionals
Primary On Main
Puslinch
$ 3,449,000
- Type
- Single Family
- Size
- 5,323 SqFt
- Rooms
- 5 Beds + 5.5 Baths
RE/MAX Escarpment Realty Inc.

