
Primary on Main








Address
565 Fountain Street S, Cambridge, ON
Price
$ 1,099,999
Property Attributes
- ID#40853522
- TypeSingle Family
- Listing Status Active
- MunicipalityCambridge
- CountyREALTORS Association of Hamilton-Burlington
- CityCambridge
- AreaCambridge
- Neighborhood53 - Preston South
- ZipN3H 1J2
- Style
- Year Built1978
- Price$ 1,099,999
- Bedrooms2+1
- Bathrooms2
- Half Bathrooms1
- Sqr Footage2773
- Lot Size0.372 Acres
Data Source:
Canadian Real Estate Association (CREA)
Property Description
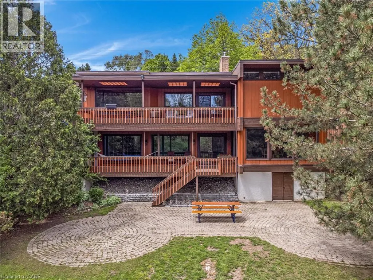
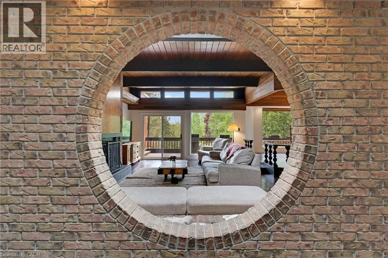
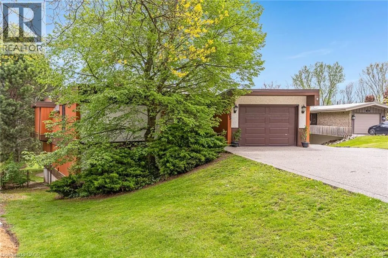
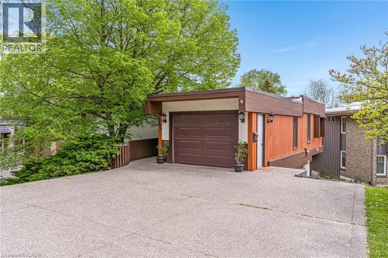
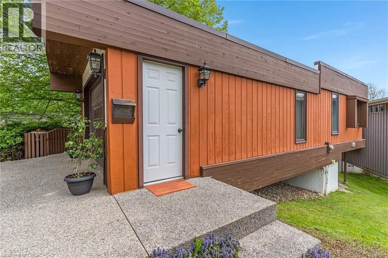
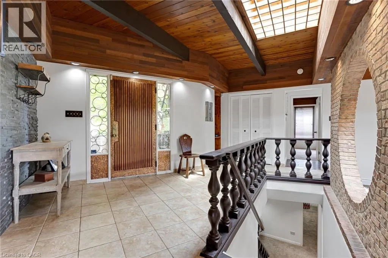
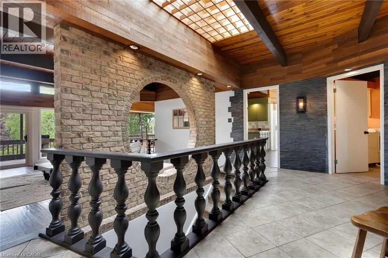
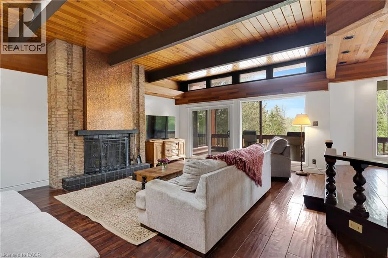
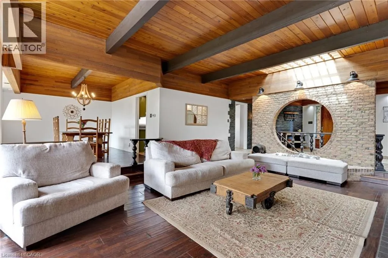
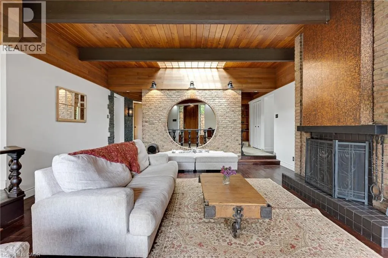
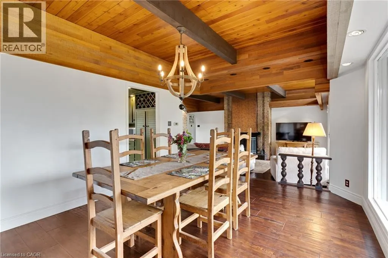
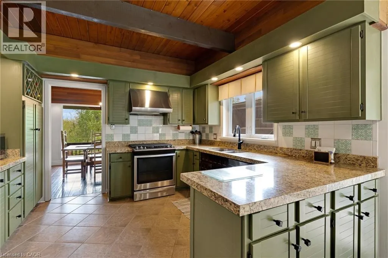
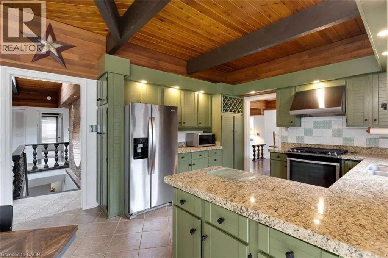
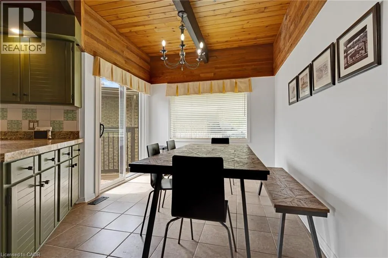
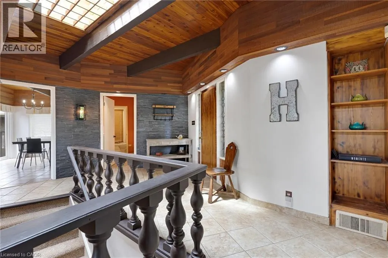
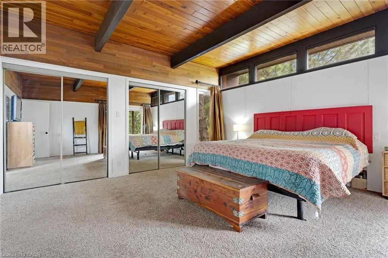
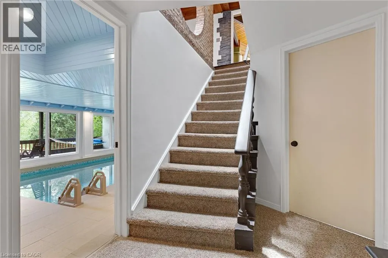
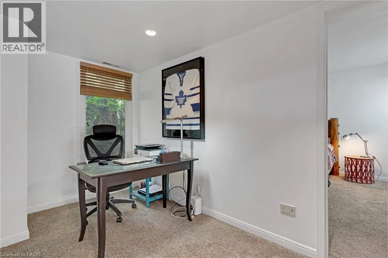
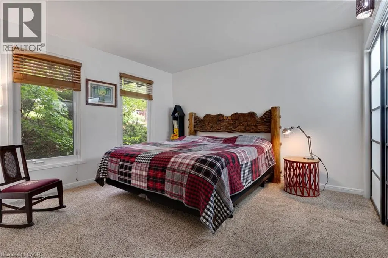
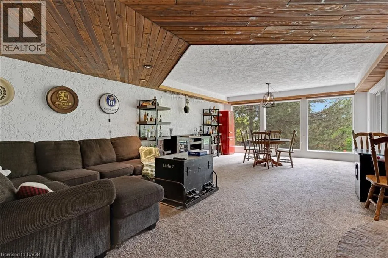
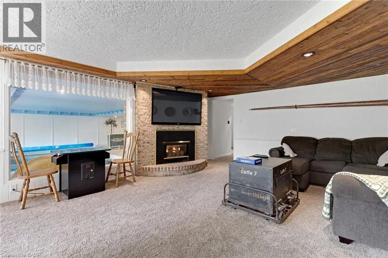
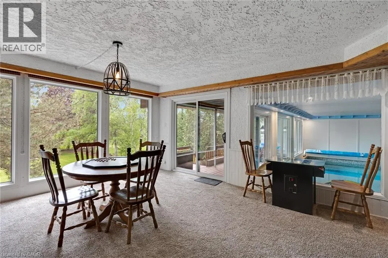
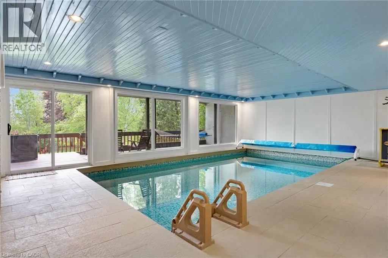
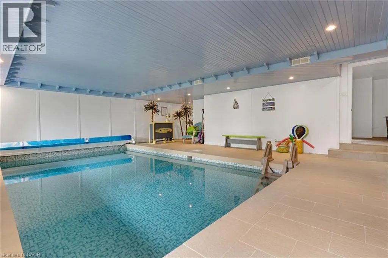
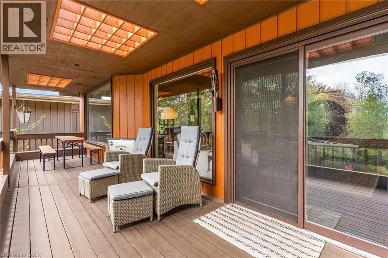
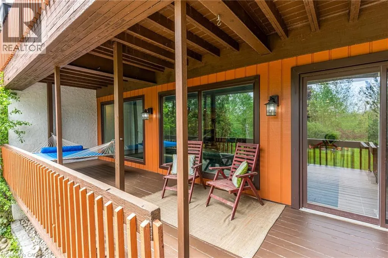
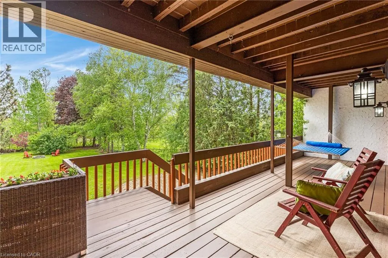
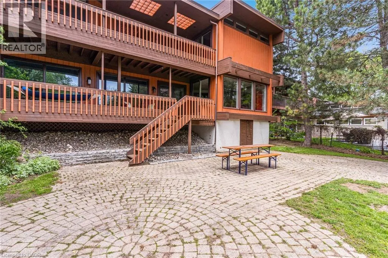
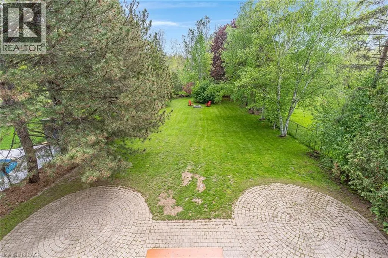
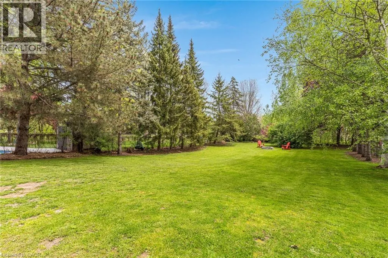
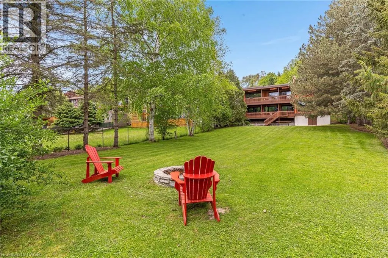
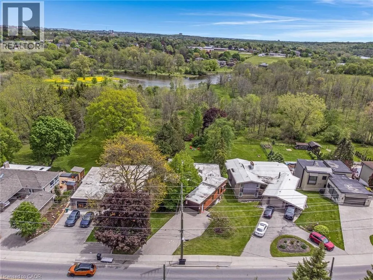
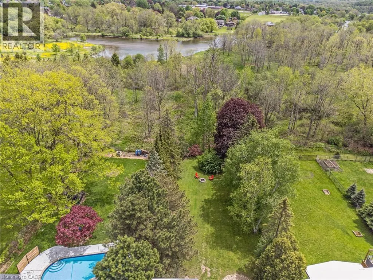
Space, setting, and a sense of privacy-this home brings all three together in a way that's increasingly hard to find. Set on a deep lot backing onto greenspace, this custom-built 3-bedroom, 3-bathroom bungalow offers a peaceful, natural backdrop just minutes from Highway 401. Inside, over 2,500 sq. ft, above grade is thoughtfully laid out with generous principal rooms, high ceilings, and large windows that fill the home with natural light. The design balances everyday comfort with functionality, while multiple walkouts lead to expansive decks that seamlessly extend the living space outdoors. The lower level introduces a standout feature-an updated indoor pool and pool room, complete with its own dedicated heating and cooling system and commercial-grade dehumidifier, allowing for comfortable, year-round enjoyment. Whether used for recreation, wellness, or entertaining, it creates a private space that sets this home apart from more conventional options. Beyond the home itself, the setting truly defines the experience. Surrounded by mature greenery and with no rear neighbours, it offers a level of privacy and tranquility rarely found in many communities. For buyers seeking a home that combines space, character, and a unique lifestyle element, this property needs to be experienced in person to be fully appreciated. (id:7434)
General Features
| Features | Conservation/green belt |
|---|---|
| Community Features | School Bus |
| Property Type | Single Family |
| Zoning Description | R3 |
| Amenities | Hospital, Park, Place of Worship, Public Transit, Schools, Shopping |
| Building Appliances | Dishwasher, Dryer, Refrigerator, Stove, Washer |
| Building Cooling Type | Central air conditioning |
| Location Description | Between Shantz Hill & Preston Parkway |
| Parking Space Total | 7 |
| Foundation Type | Poured Concrete |
| Building Type | House |
| Ownership Type | Freehold |
| Building.StoriesTotal | 1 |
Interior Features
| Building Fireplace Present | False |
|---|---|
| Building Heating Type | Forced air |
| Building Heating Fuel | Natural gas |
| Basement Type | None |
| Construction Material | Wood frame |
| Construction Style Attachment | Detached |
| Living Area Range | 2773 |
| Bedrooms | 2+1 |
Exterior Features
| Pool Type | Indoor pool |
|---|---|
| Land Amenities | Hospital, Park, Place of Worship, Public Transit, Schools, Shopping |
| Sewer | Municipal sewage system |
| Exterior Finish | Stucco, Wood |
Room Details
| Room | Dimensions | Level | Flooring | Details |
|---|---|---|---|---|
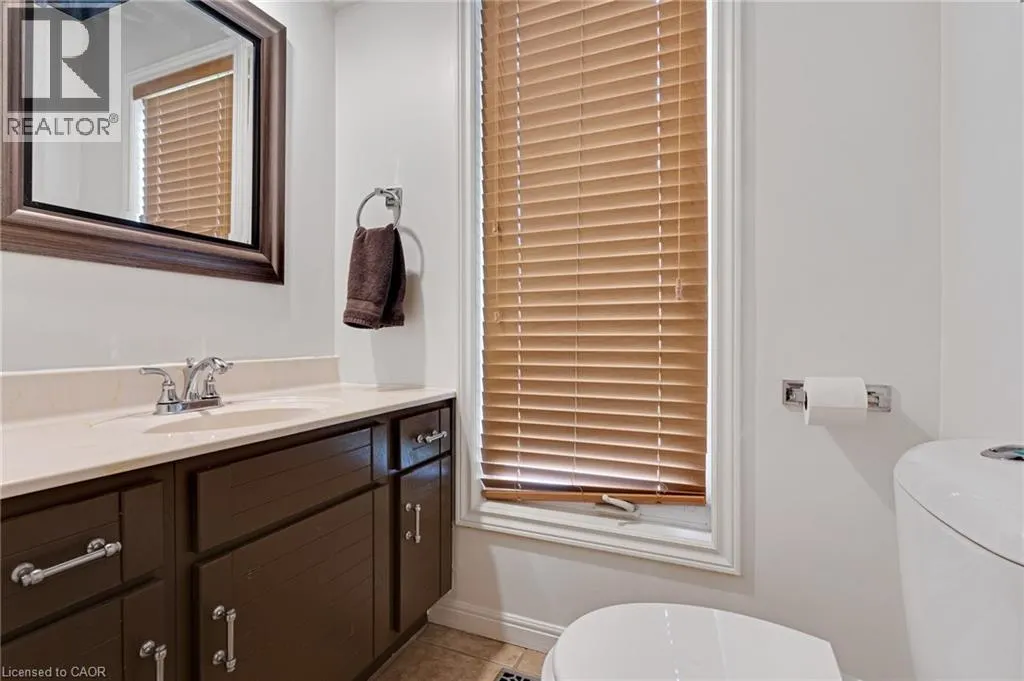
| 2pc Bathroom | 5'7'' x 4'0'' | Main level | ||
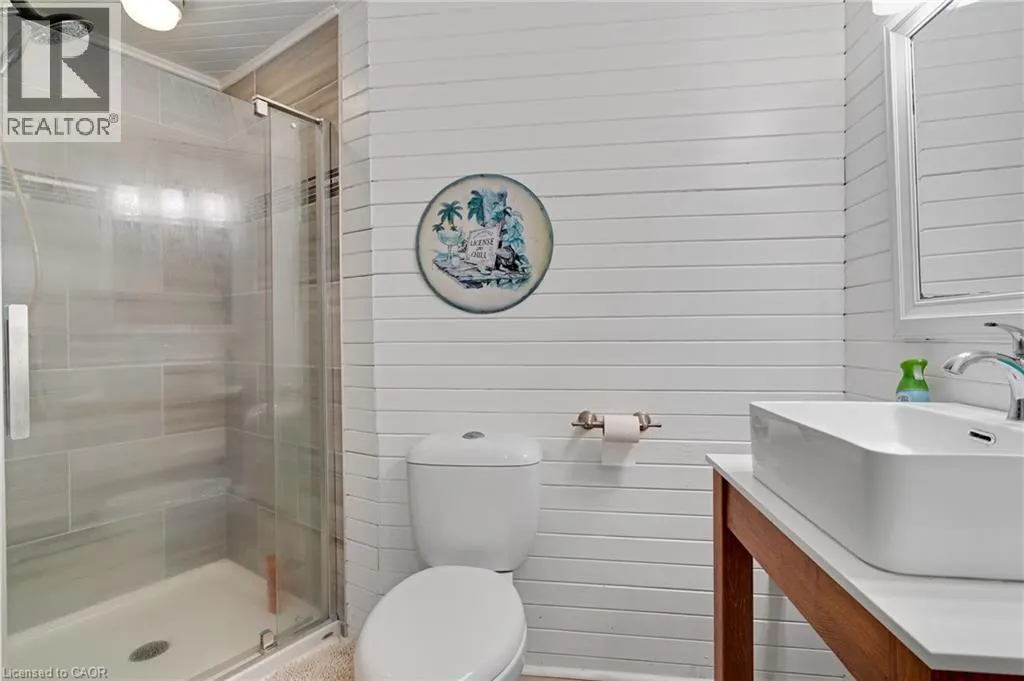
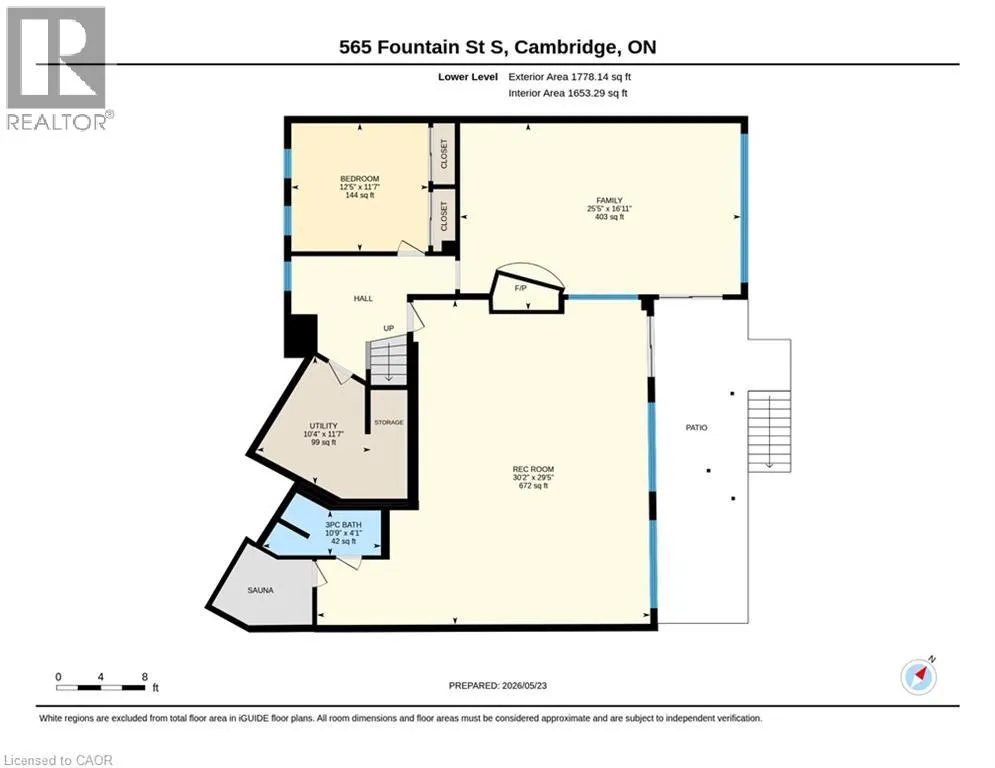
| 3pc Bathroom | 10'9'' x 4'1'' | Lower level | ||
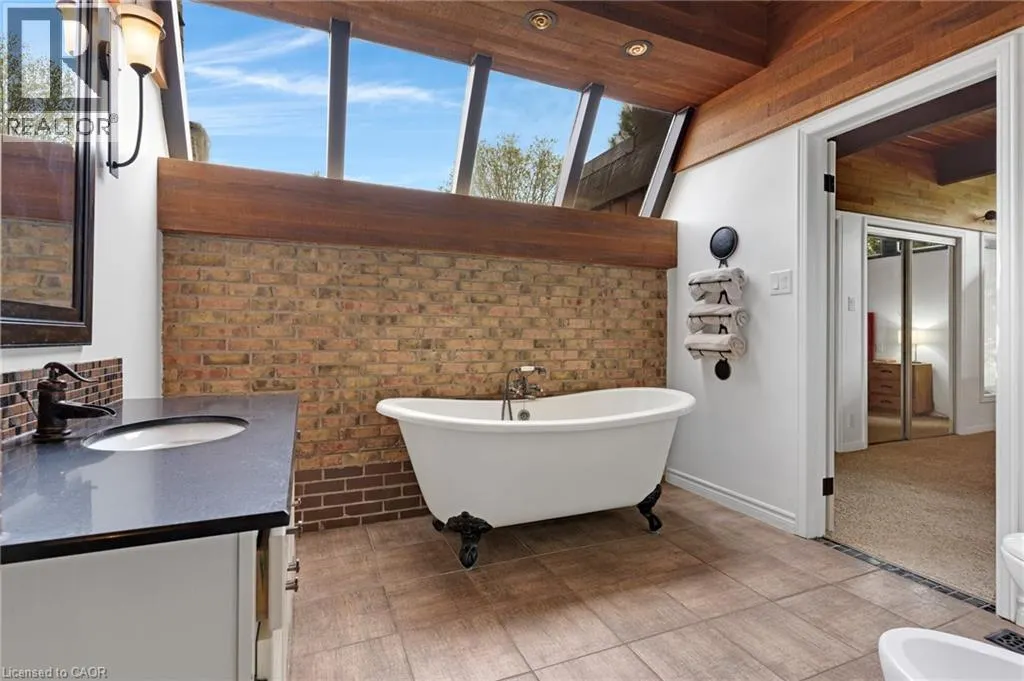
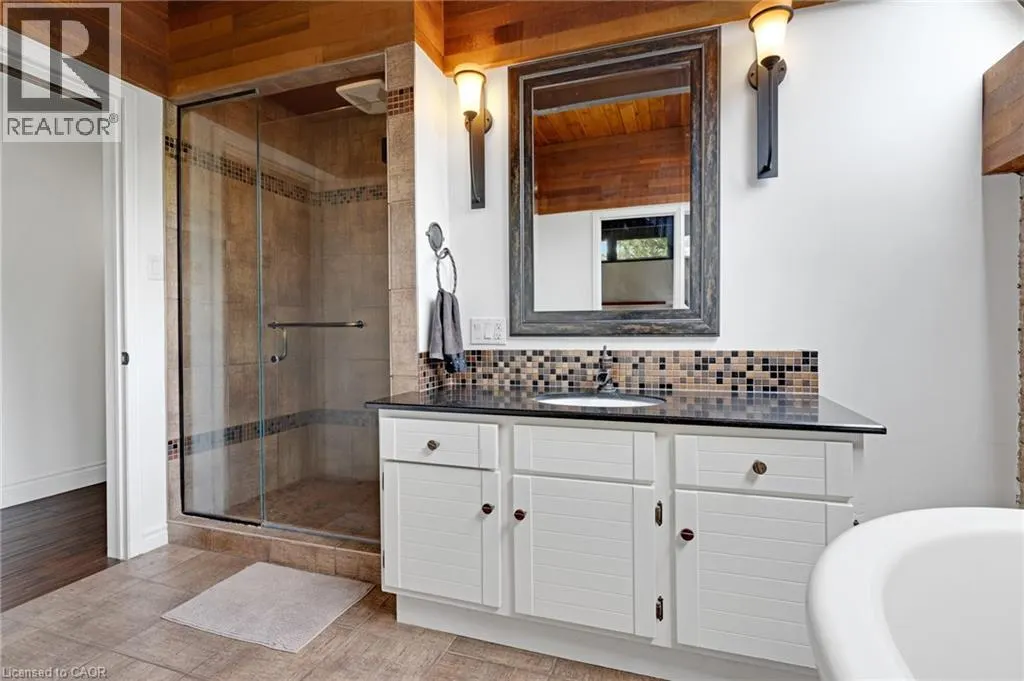
| 5pc Bathroom | 12'2'' x 10'11'' | Main level | ||
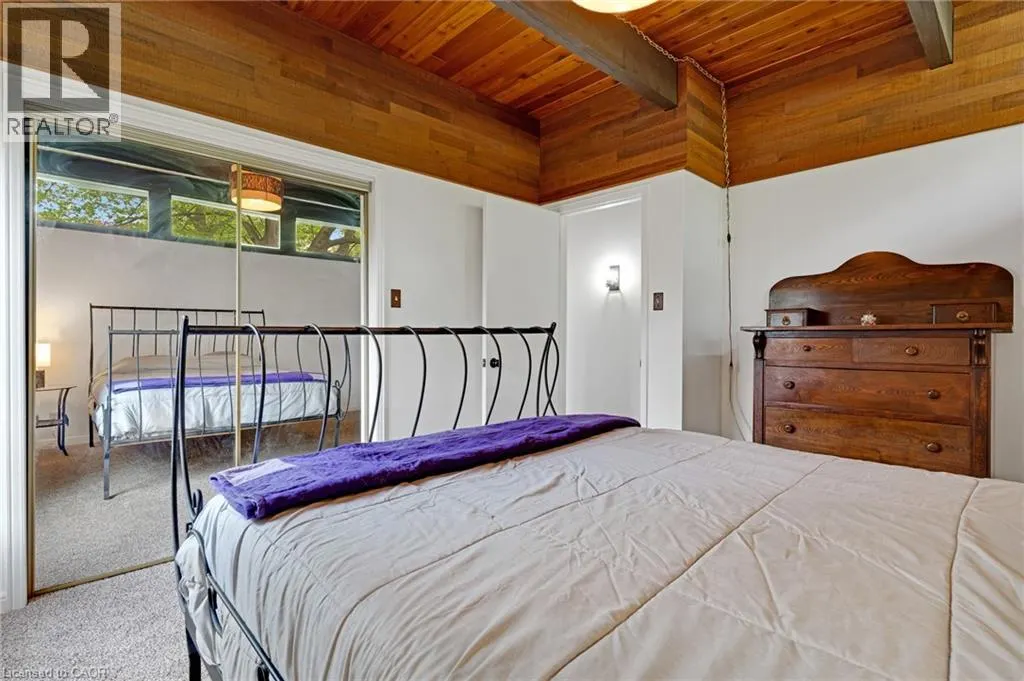
| Bedroom | 11'9'' x 13'2'' | Main level | ||
| Breakfast | 11'4'' x 17'7'' | Main level | ||
| Dining room | 11'10'' x 14'1'' | Main level | ||
| Family room | 25'5'' x 16'11'' | Lower level | ||
| Foyer | 14'9'' x 17'10'' | Main level | ||
| Kitchen | 11'0'' x 12'1'' | Main level | ||
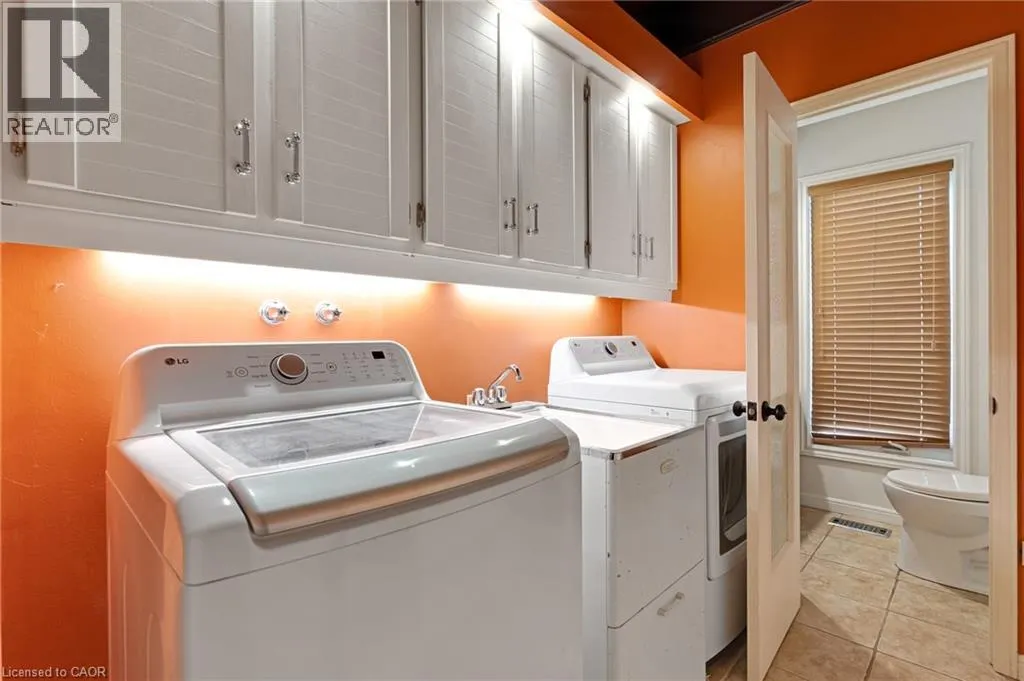
| Laundry room | 5'9'' x 8'11'' | Main level | ||
| Living room | 22'4'' x 18'8'' | Main level | ||
| Primary Bedroom | 16'4'' x 15'6'' | Main level | ||
| Recreation room | 30'2'' x 29'5'' | Lower level | ||
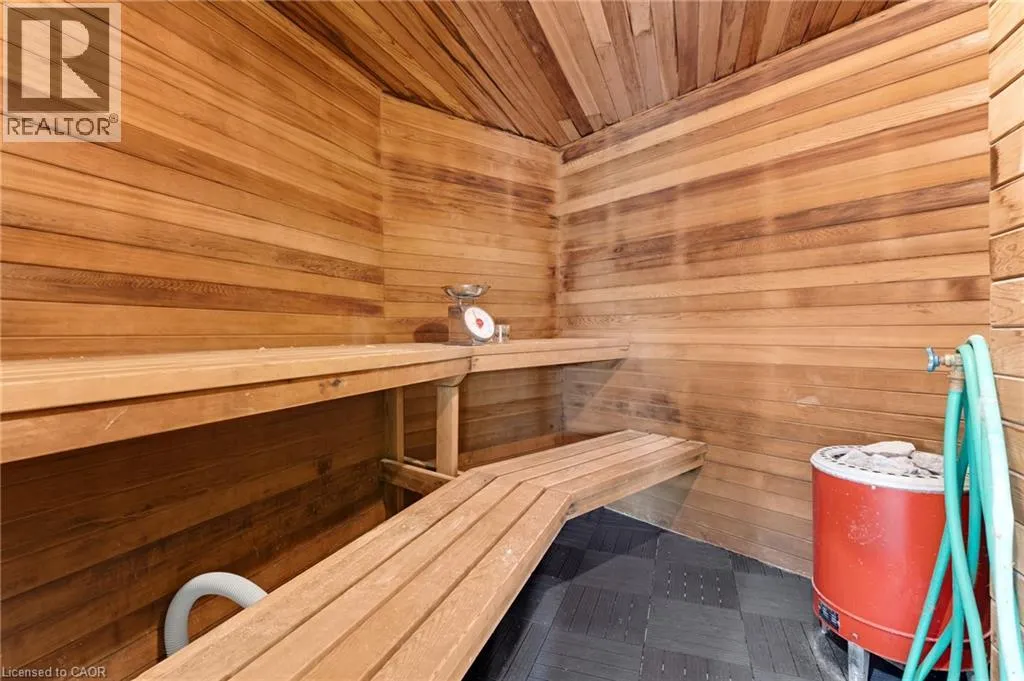
| Sauna | Measurements not available | Lower level | ||
| Utility room | 10'4'' x 11'7'' | Lower level |
Amenities
- Views
- New Construction
- Adult 55+
- Lease To Own
- No HOA Fees
- Furnished
- Primary On Main
- Air Conditioning
- Seller Finance
- Green
- Fixer Upper
- Horse
- Golf
- Fireplace
- Deck
- Garage
- Basement
- Pool

Property vs Single Family Average in N3H 1J2
Price
Year Built
In The Neighborhood
Cambridge
$ 549,900
- Type
- Single Family
- Size
- 1,557 SqFt
- Rooms
- 3 Beds + 2 Baths
Corcoran Horizon Realty
Cambridge
$ 2,595
- Type
- Single Family
- Size
- 1,910 SqFt
- Rooms
- 2 Beds + 1 Baths
RE/MAX TWIN CITY REALTY INC.
Cambridge
$ 549,900
- Type
- Single Family
- Size
- 1,097 SqFt
- Rooms
- 2 Beds + 1 Baths
RE/MAX REAL ESTATE CENTRE INC., BROKERAGE
Primary On Main
Cambridge
$ 399,000
- Type
- Single Family
- Size
- 1,205 SqFt
- Rooms
- 3 Beds + 2 Baths
RED AND WHITE REALTY INC.
Cambridge
$ 999,999
- Type
- Single Family
- Size
- 3,822 SqFt
- Rooms
- 4 Beds + 3 Baths
RE/MAX TWIN CITY REALTY INC.
Golf Course
Cambridge
$ 620,000
- Type
- Single Family
- Size
- 1,162 SqFt
- Rooms
- 2 Beds + 1.5 Baths
Re/Max Icon Realty
Primary On Main
Cambridge
$ 380,000
- Type
- Single Family
- Size
- 582 SqFt
- Rooms
- 2 Beds + 1 Baths
RED AND WHITE REALTY INC.
Golf Course
Cambridge
$ 675,000
- Type
- Single Family
- Size
- 1,610 SqFt
- Rooms
- 3 Beds + 1.5 Baths
ROYAL LEPAGE BRANT REALTY

