
Primary on Main








Address
1060 Beach Boulevard, Hamilton, ON
Price
$ 1,129,000
Property Attributes
- ID#40833246
- TypeSingle Family
- Listing Status Active
- MunicipalityHamilton
- CountyREALTORS Association of Hamilton-Burlington
- CityHamilton
- AreaHamilton
- Neighborhood290 - Hamilton Beach
- ZipL8H 6Z4
- StyleRaised bungalow
- Year Built2005
- Price$ 1,129,000
- Bedrooms2+2
- Bathrooms2
- Half Bathrooms0
- Sqr Footage2796
Data Source:
Canadian Real Estate Association (CREA)
Property Description
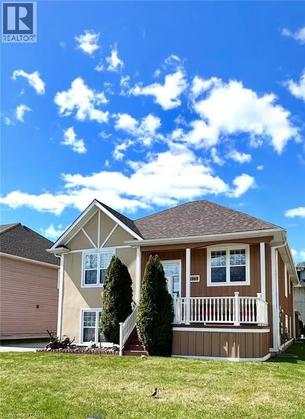
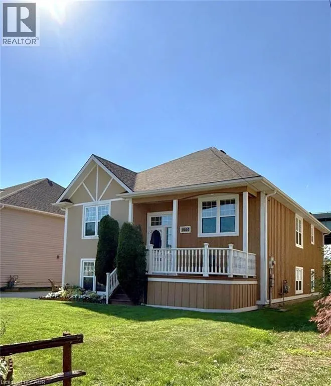
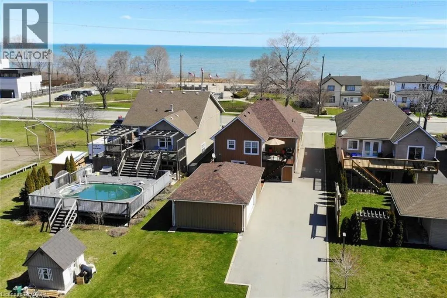
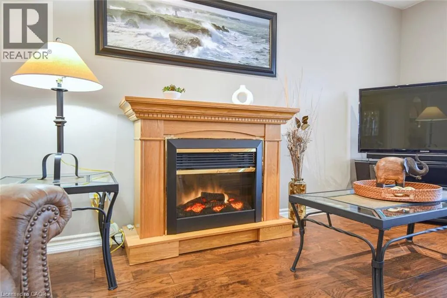
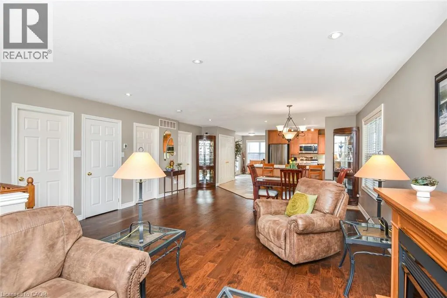
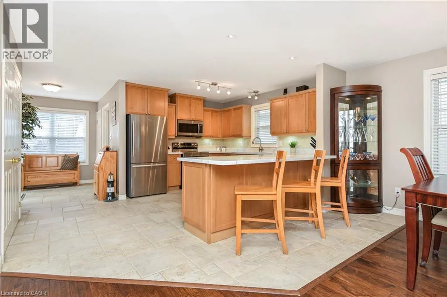
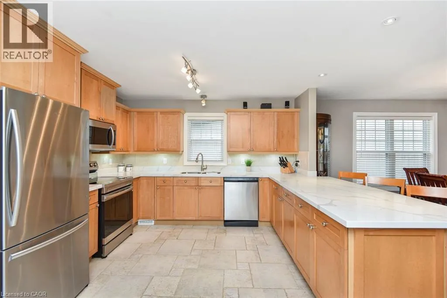
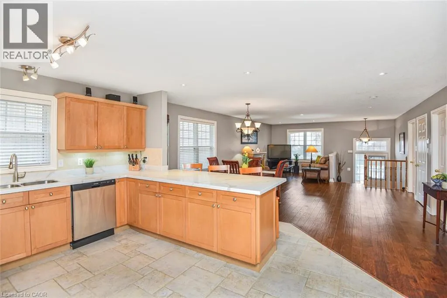
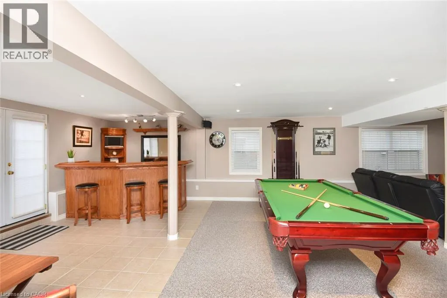
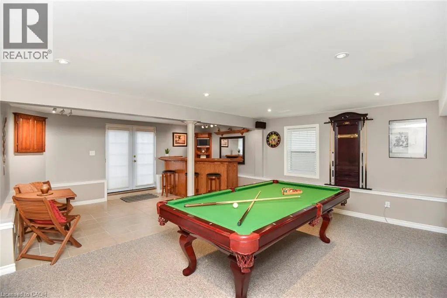
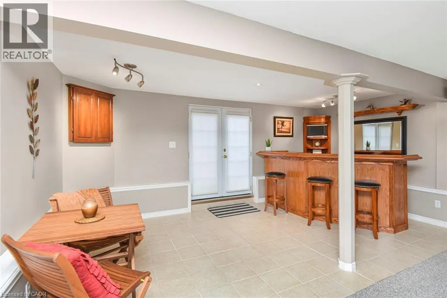
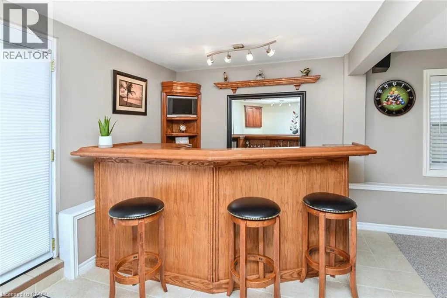
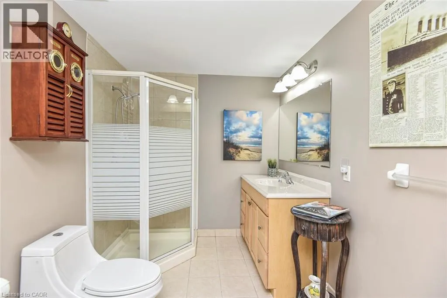
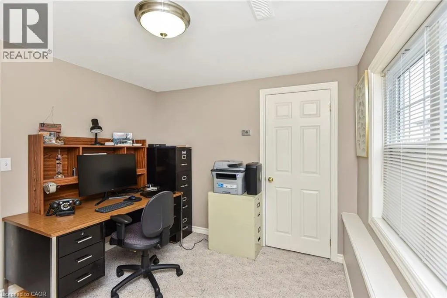
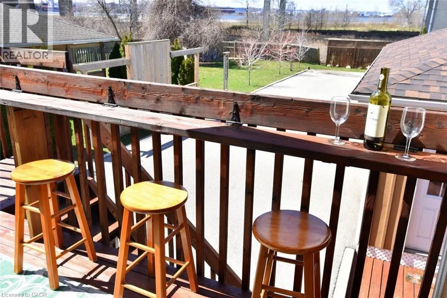
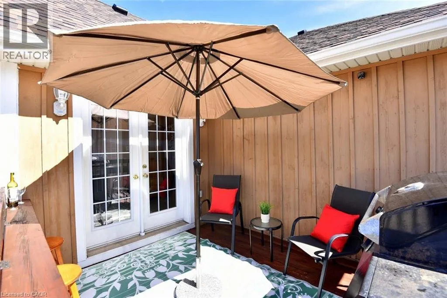
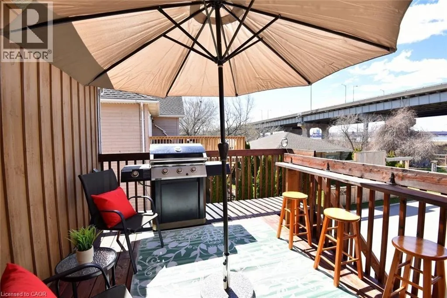
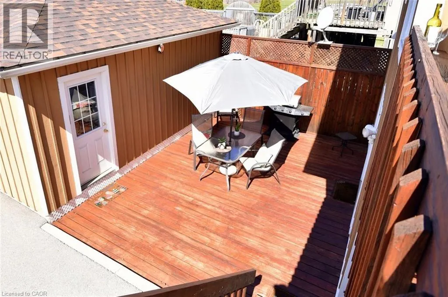
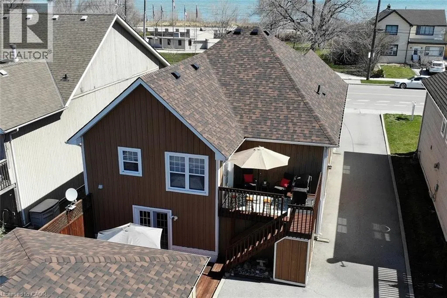
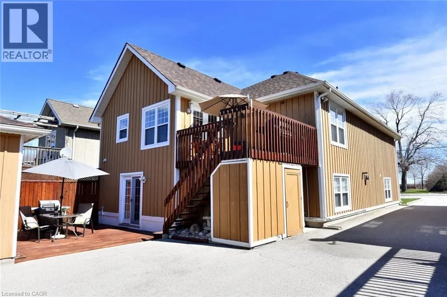
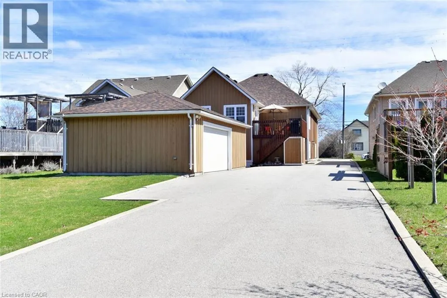
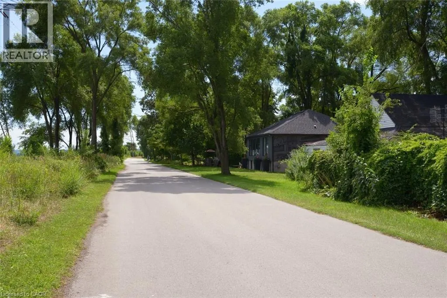
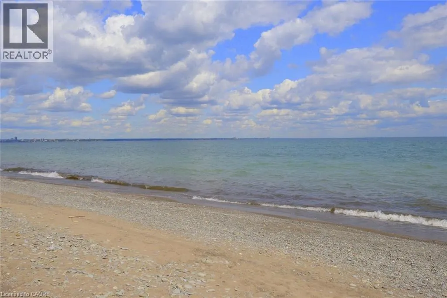
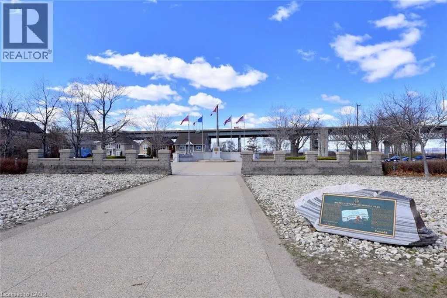
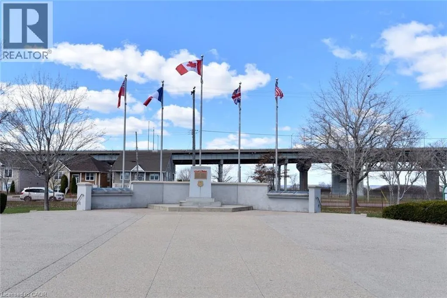
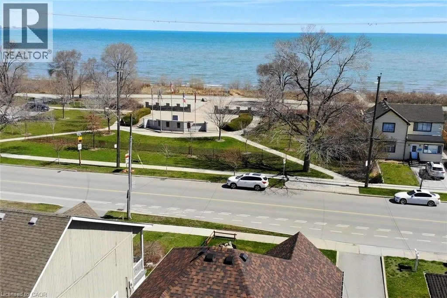
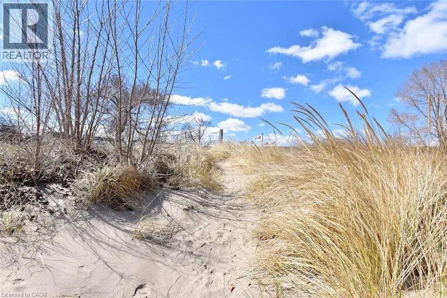
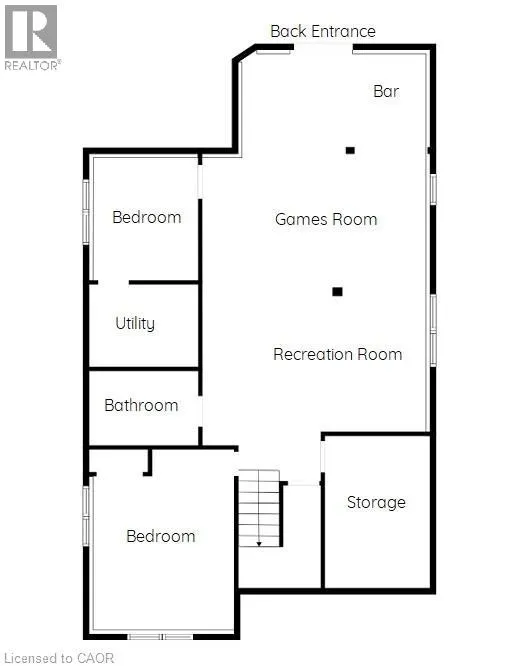
Welcome to 1060 Beach Blvd-where lake living meets commuter convenience. This beautifully updated 4-bedroom, 2 full bath home is located just seconds from Lake Ontario and the waterfront trail, offering clear lake views and an exceptional lifestyle location. Bright open-concept living with modern finishes throughout creates the perfect space for entertaining and everyday living. The walk-out lower level features a spacious recreation area complete with pool table space, dart area, and large entertaining bar, while also offering excellent in-law suite or income potential. Enjoy two sun decks, an oversized garage with abundant storage, and a massive driveway with ample parking. Solidly built home with potential for future second-storey expansion, offering added long-term value for buyers. Convenient highway access makes commuting simple while still enjoying all the benefits of lakeside living. Contact listing Realtors for additional details. (id:7434)
General Features
| Features | Paved driveway, Automatic Garage Door Opener |
|---|---|
| Property Type | Single Family |
| Zoning Description | C/S-1436a |
| Amenities | Beach, Hospital, Park, Public Transit, Shopping |
| Building Appliances | Dishwasher, Dryer, Microwave, Refrigerator, Stove, Washer, Window Coverings, Garage door opener |
| Building Architectural Style | Raised bungalow |
| Building Cooling Type | Central air conditioning |
| Location Description | From Burlington Eastport Drive to Beach Blvd, turn left and home is on your right hand side. |
| Parking Space Total | 11 |
| Fixture | Ceiling fans |
| Foundation Type | Poured Concrete |
| Building Type | House |
| Ownership Type | Freehold |
| Building.StoriesTotal | 1 |
Interior Features
| Building Fireplace Present | False |
|---|---|
| Building Heating Type | Forced air |
| Building Heating Fuel | Natural gas |
| Basement Development | Finished |
| Basement Type | Full (Finished) |
| Construction Style Attachment | Detached |
| Living Area Range | 2796 |
| Bedrooms | 2+2 |
Exterior Features
| Structure | Workshop, Porch |
|---|---|
| Land Amenities | Beach, Hospital, Park, Public Transit, Shopping |
| Landscape Features | Landscaped |
| Sewer | Municipal sewage system |
Room Details
| Room | Dimensions | Level | Flooring | Details |
|---|---|---|---|---|
| 3pc Bathroom | Measurements not available | Lower level | ||
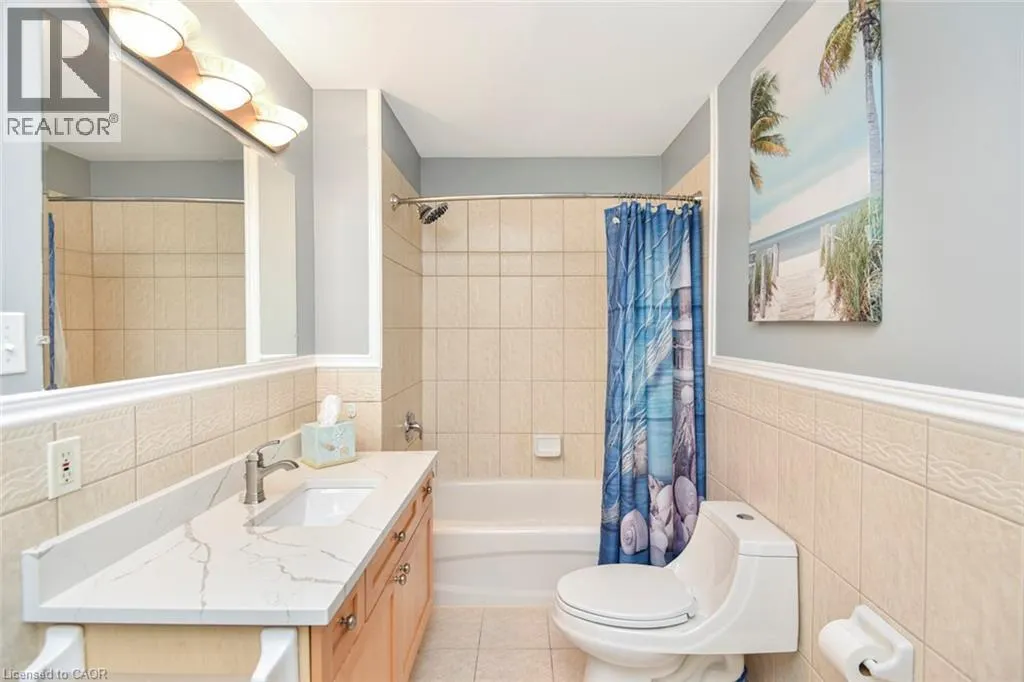
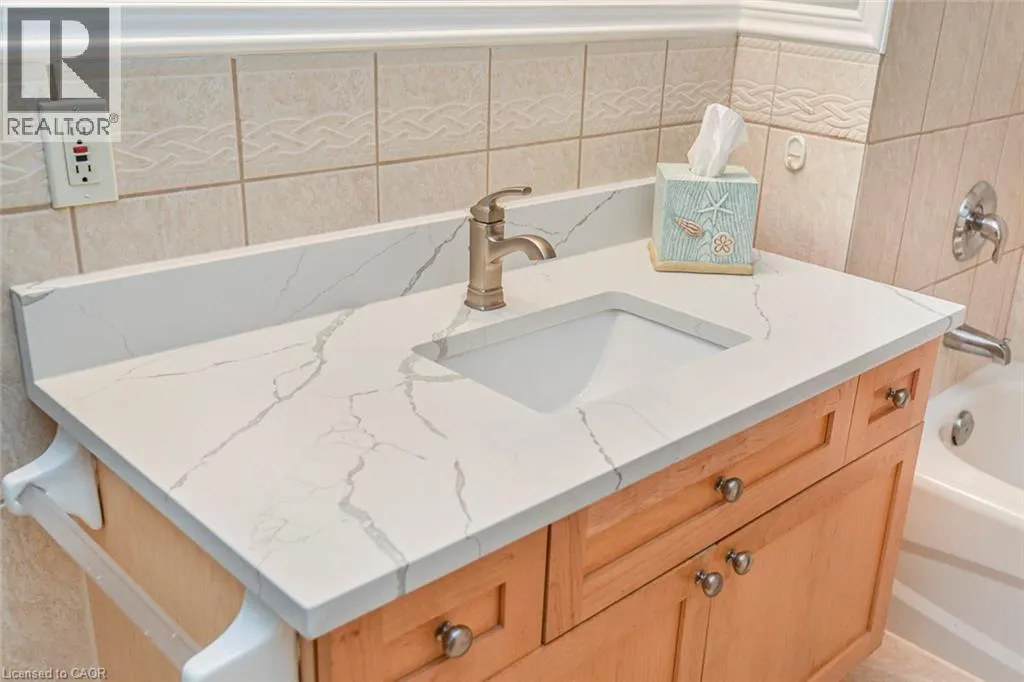
| 4pc Bathroom | Measurements not available | Main level | ||
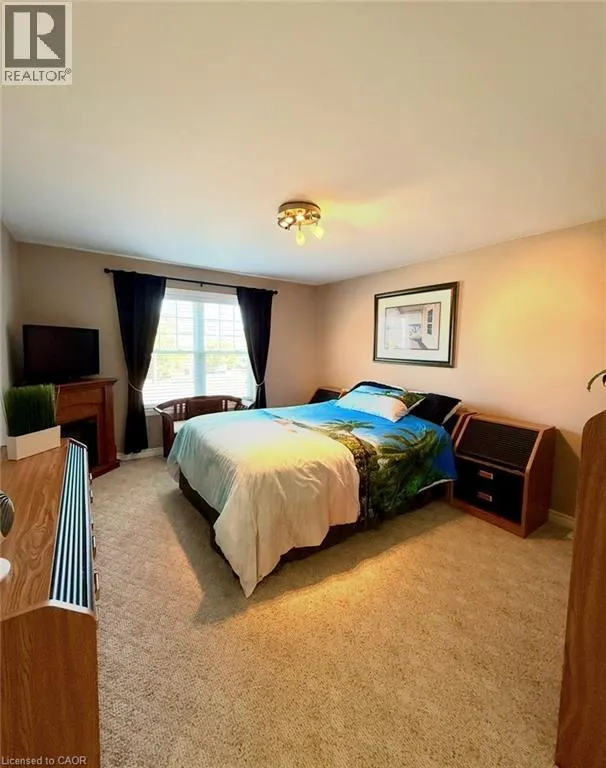
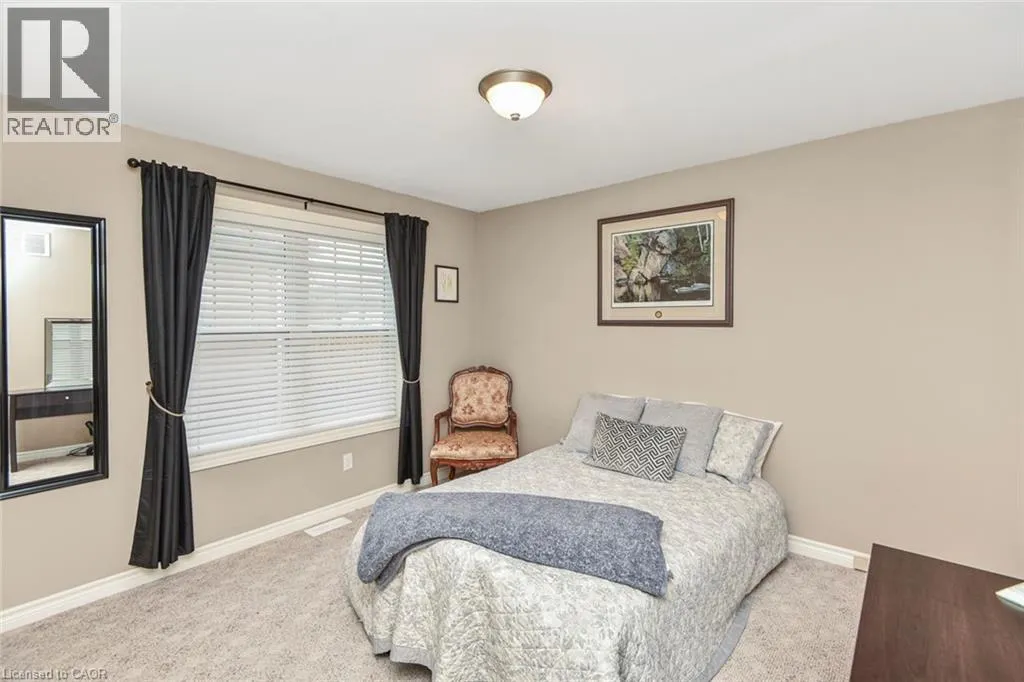
| Bedroom | 13'3'' x 11'11'' | Main level | ||
| Dining room | 9'11'' x 17'3'' | Main level | ||
| Eat in kitchen | 18'7'' x 17'3'' | Main level | ||
| Family room | 38'6'' x 20'5'' | Lower level | ||
| Foyer | 7'8'' x 7'2'' | Main level | ||
| Laundry room | 6'6'' x 10'1'' | Main level | ||
| Living room | 15'6'' x 17'3'' | Main level | ||
| Primary Bedroom | 19'11'' x 12'3'' | Main level | ||
| Storage | 10'11'' x 9'5'' | Lower level |
Amenities
- Views
- New Construction
- Adult 55+
- Lease To Own
- No HOA Fees
- Furnished
- Primary On Main
- Air Conditioning
- Seller Finance
- Green
- Fixer Upper
- Horse
- Golf
- Fireplace
- Deck
- Garage
- Basement
- Pool

Property vs Single Family Average in L8H 6Z4
Price
Year Built
In The Neighborhood
Viewed
Hamilton
$ 698,888
- Type
- Single Family
- Size
- 1,262 SqFt
- Rooms
- 3 Beds + 2 Baths
RE/MAX Escarpment Realty Inc.
Viewed
Hamilton
$ 739,000
- Type
- Single Family
- Size
- 1,297 SqFt
- Rooms
- 2 Beds + 1.5 Baths
Michael St. Jean Realty Inc.
Waterfront
Hamilton
$ 2,399,999
- Type
- Single Family
- Size
- 4,624 SqFt
- Rooms
- 3 Beds + 4.5 Baths
RE/MAX Escarpment Golfi Realty Inc.
Viewed
Hamilton
$ 1,799,999
- Type
- Single Family
- Size
- 2,677 SqFt
- Rooms
- 4 Beds + 2.5 Baths
Home and Property Real Estate Ltd.
Viewed
Hamilton
$ 2,158,888
- Type
- Single Family
- Size
- 2,615 SqFt
- Rooms
- 6 Beds + 3 Baths
Keller Williams Edge Realty
Water Views
Hamilton
$ 999,998
- Type
- Single Family
- Size
- 1,940 SqFt
- Rooms
- 4 Beds + 2 Baths
RE/MAX Escarpment Realty Inc.
Hamilton
$ 649,999
- Type
- Single Family
- Size
- 837 SqFt
- Rooms
- 2 Beds + 2 Baths
RE/MAX Escarpment Realty Inc.
Waterfront
Hamilton
$ 1,999,000
- Type
- Single Family
- Size
- 3,873 SqFt
- Rooms
- 5 Beds + 3.5 Baths
Royal LePage Burloak Real Estate Services
Primary On Main
Hamilton
$ 749,900
- Type
- Single Family
- Size
- 1,608 SqFt
- Rooms
- 3 Beds + 2 Baths
RE/MAX Escarpment Golfi Realty Inc.
Water Views
Hamilton
$ 1,225,000
- Type
- Single Family
- Size
- 2,495 SqFt
- Rooms
- 3 Beds + 2.5 Baths
RE/MAX Escarpment Realty Inc.

