
Primary on Main





Address
5208 Trans Canada Highway, Kamloops, BC
Price
$ 1,100,000
Property Attributes
- ID#10399415
- TypeSingle Family
- Listing Status Active
- MunicipalityKamloops
- CountyOkanagan-Mainline Real Estate Board
- CityKamloops
- AreaKamloops
- NeighborhoodCherry Creek/Savona
- ZipV1S 2A5
- StyleMulti-level
- Year Built1960
- Price$ 1,100,000
- Bedrooms5
- Bathrooms4
- Half Bathrooms0
- Sqr Footage3594
- Lot Size10.59 Acres
Data Source:
Canadian Real Estate Association (CREA)
Property Description
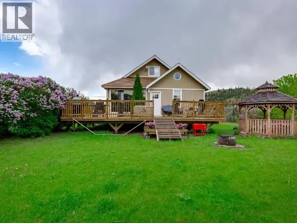
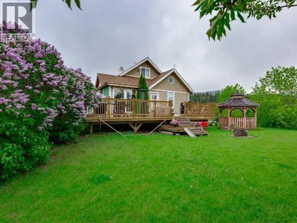
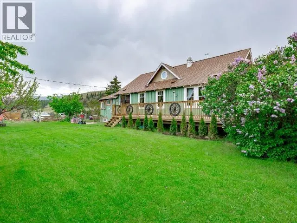
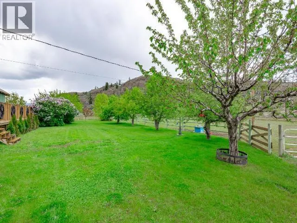
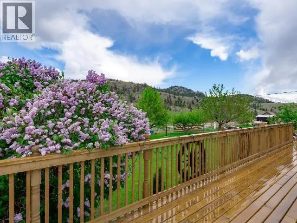
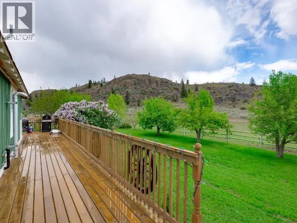
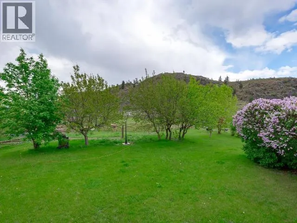
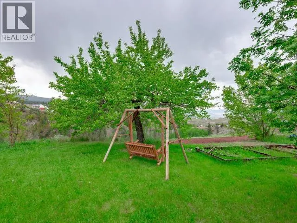
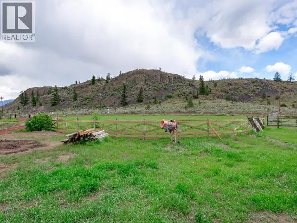
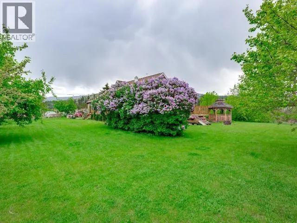
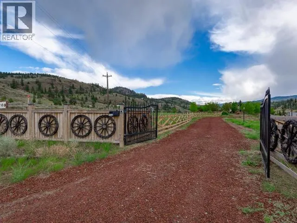
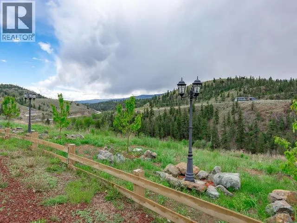
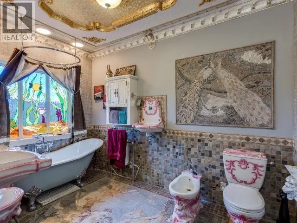
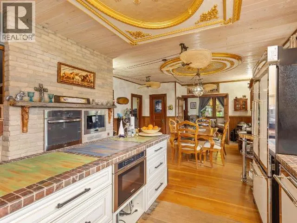
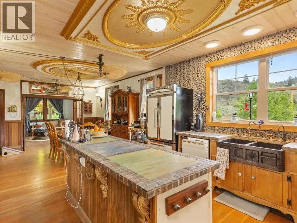
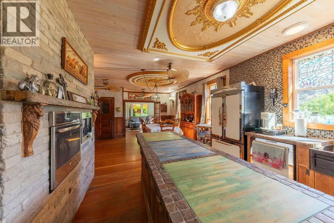
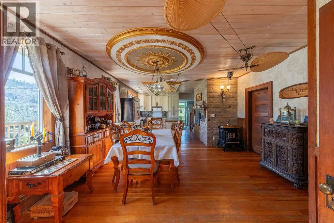
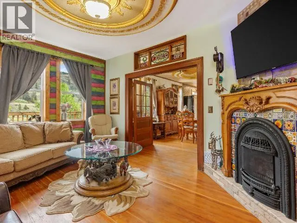
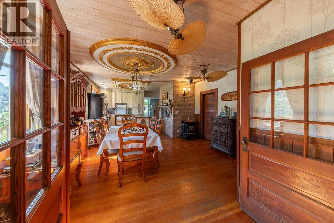
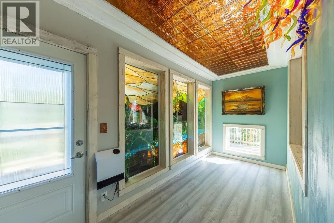
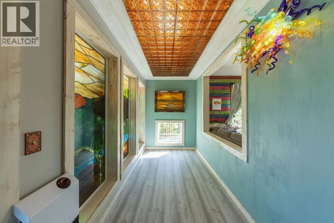
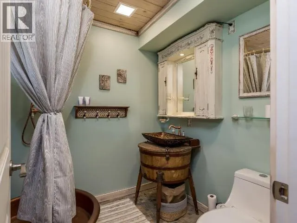
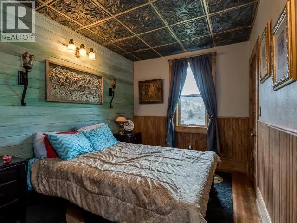
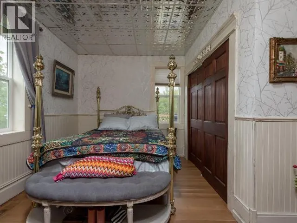
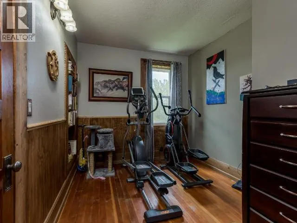
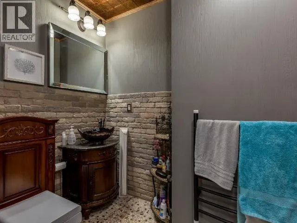
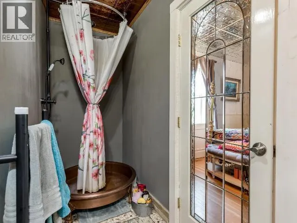
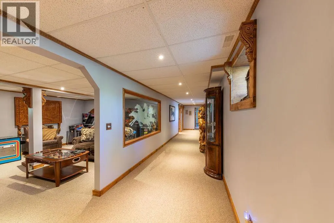
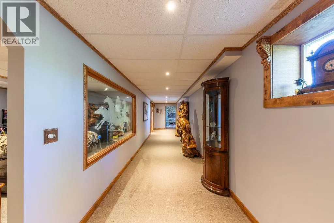
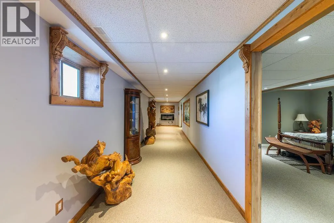
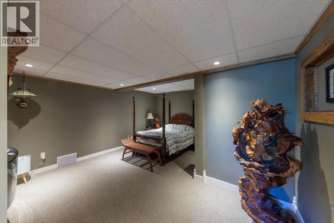
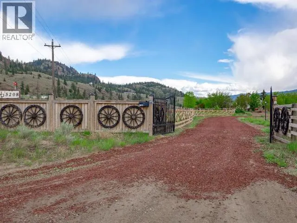
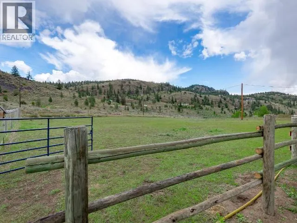
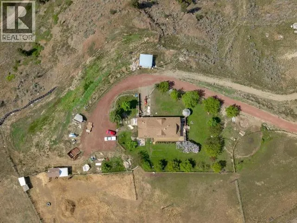
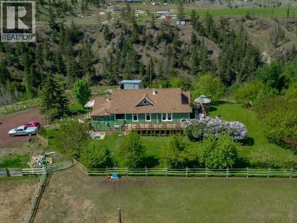
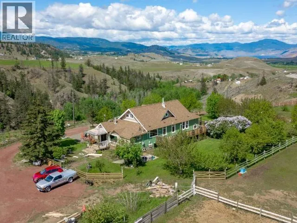
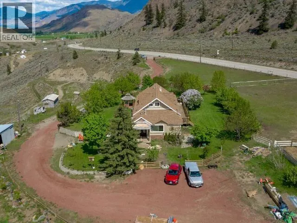
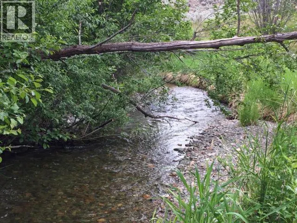
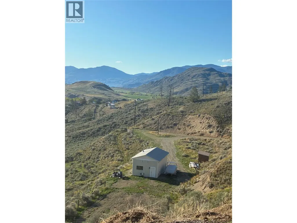
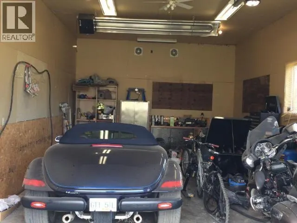
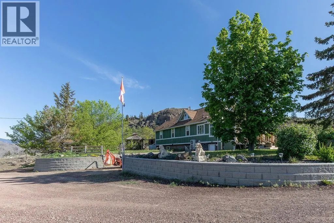
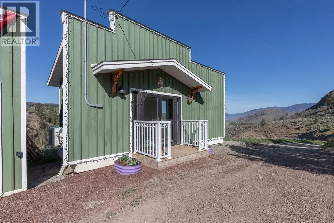
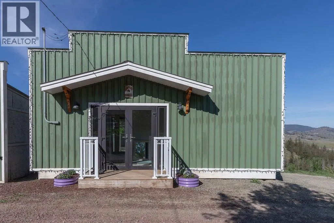
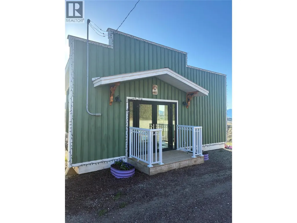
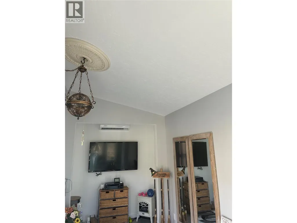
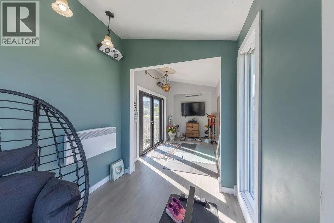
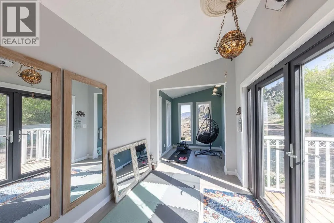
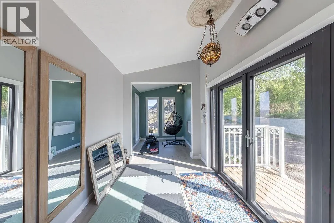
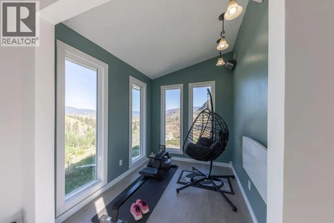
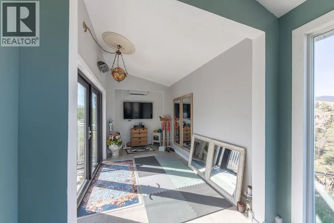
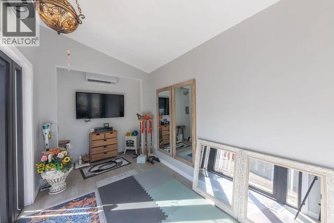
Rarely does an acreage come with the water security this one offers: two drilled wells with excellent water quality, plus domestic and irrigation rights to the creek running through the property. Paired with 10.59 private acres and sweeping lake and country views from every angle, this is a truly self-sufficient rural setting. This one-of-a-kind home features 5 bedrooms and 4 bathrooms, with thoughtful design and craftsmanship throughout. The kitchen is a standout, complete with Heartland appliances, a built-in Bosch microwave drawer, and built-in espresso/coffee machine. Intricate woodwork and custom stained glass add warmth and character throughout. All the big-ticket items are already taken care of: updated appliances, newer roof, siding, furnace, central heat pump/AC, on-demand hot water, reverse osmosis system, water softener, and 200-amp service. The property is set across three large, flat, usable tiers. The main level holds the home, two fenced pastures, a 2-stall horse shelter with tack room, carport, and a private yoga/meditation studio with its own heat pump, TV, and stereo. The second level offers a 20x30 shop with a 10-ft automatic garage door, 100-amp service, and a separate well. The third level is where the creek runs through the property, carrying both domestic and irrigation rights. A rare opportunity to own a private, fully serviced, and fully usable acreage with proven water, incredible views, and a truly distinctive home to match. (id:7434)
General Features
| Property Type | Single Family |
|---|---|
| Neighbourhood | Cherry Creek/Savona |
| Building Architectural Style | Multi-level |
| Building Type | House |
| Ownership Type | Freehold |
| Building.StoriesTotal | 3 |
Interior Features
| Building Fireplace Present | True |
|---|---|
| Building Fireplace Total | 3 |
| Building Fireplace Type | Stove |
| Building Heating Type | In Floor Heating, Forced air, Heat Pump, See remarks |
| Basement Type | Full |
| Construction Style Attachment | Detached |
| Fireplace Fuel | Pellet |
| Flooring Type | Mixed Flooring |
| Living Area Range | 3594 |
| Bedrooms | 5 |
Exterior Features
| Building Roof Material | Asphalt shingle |
|---|---|
| Building Roof Style | Unknown |
| Exterior Finish | Wood siding |
| Fence Type | Fence |
Room Details
| Room | Dimensions | Level | Flooring | Details |
|---|---|---|---|---|
| 3pc Bathroom | Measurements not available | Main level | ||
| 5pc Bathroom | Measurements not available | Main level | ||
| Bedroom | 10'0'' x 13'0'' | Main level | ||
| Den | 7'0'' x 12'0'' | Second level | ||
| Dining room | 16'0'' x 15'8'' | Main level | ||
| Kitchen | 12'9'' x 11'7'' | Main level | ||
| Laundry room | 17'4'' x 7'9'' | Main level | ||
| Living room | 11'7'' x 15'8'' | Main level | ||
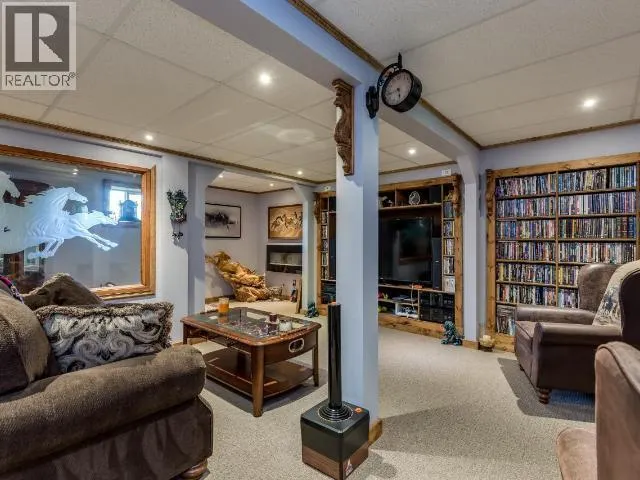
| Media | 26'0'' x 14'0'' | Basement | ||
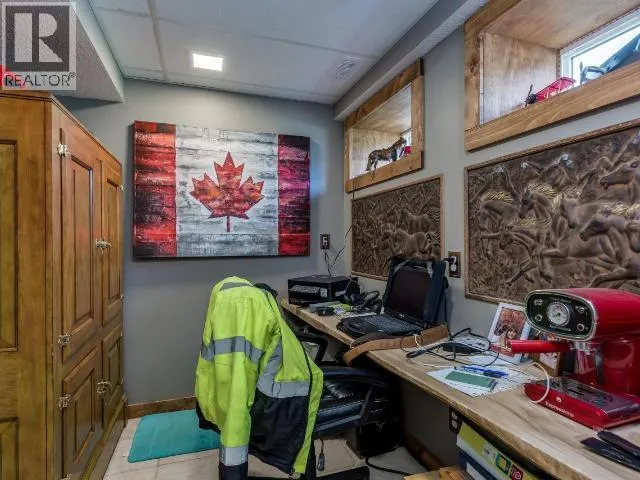
| Office | 6'0'' x 7'0'' | Basement | ||
| Other | 7'9'' x 13'9'' | Main level | ||
| Primary Bedroom | 12'0'' x 12'0'' | Main level |
Amenities
- Views
- New Construction
- Adult 55+
- Lease To Own
- No HOA Fees
- Furnished
- Primary On Main
- Air Conditioning
- Seller Finance
- Green
- Fixer Upper
- Horse
- Golf
- Fireplace
- Deck
- Garage
- Basement
- Pool

Property vs Single Family Average in V1S 2A5
Price
Year Built
In The Neighborhood
Water Views
Kamloops
$ 799,900
- Type
- Single Family
- Size
- 1,740 SqFt
- Rooms
- 4 Beds + 2 Baths
Stonehaus Realty Corp
Waterfront
Kamloops
$ 795,000
- Type
- Single Family
- Size
- 1,258 SqFt
- Rooms
- 2 Beds + 1 Baths
Engel & Volkers Kamloops
Waterfront
Kamloops
$ 1,195,000
- Type
- Single Family
- Size
- 2,132 SqFt
- Rooms
- 4 Beds + 2 Baths
REMAX Kamloops
Waterfront
Kamloops
$ 1,799,900
- Type
- Single Family
- Size
- 3,203 SqFt
- Rooms
- 7 Beds + 3 Baths
Century 21 Assurance Realty Ltd
Primary On Main
Kamloops
$ 524,900
- Type
- Single Family
- Size
- 817 SqFt
- Rooms
- 2 Beds + 1 Baths
Brendan Shaw Real Estate Ltd.
Primary On Main
Kamloops
$ 799,000
- Type
- Single Family
- Size
- 2,600 SqFt
- Rooms
- 4 Beds + 2 Baths
Royal LePage Westwin Realty
Water Views
Kamloops
$ 1,650,000
- Type
- Single Family
- Size
- 3,470 SqFt
- Rooms
- 5 Beds + 3 Baths
Royal LePage Westwin Realty
Water Views
Kamloops
$ 1,799,000
- Type
- Single Family
- Size
- 3,504 SqFt
- Rooms
- 6 Beds + 3.5 Baths
eXp Realty (Kamloops)
Water Views
Kamloops
$ 639,900
- Type
- Single Family
- Size
- 2,210 SqFt
- Rooms
- 5 Beds + 2.5 Baths
eXp Realty (Kamloops)
Water Views
Kamloops
$ 650,000
- Type
- Single Family
- Size
- 1,188 SqFt
- Rooms
- 3 Beds + 1 Baths
eXp Realty (Kamloops)
Water Views
Kamloops
$ 1,299,000
- Type
- Single Family
- Size
- 3,408 SqFt
- Rooms
- 3 Beds + 3 Baths
Century 21 In Town Realty
Waterfront
Kamloops
$ 1,399,000
- Type
- Single Family
- Size
- 3,192 SqFt
- Rooms
- 4 Beds + 2.5 Baths
eXp Realty (Kamloops)
Primary On Main
Kamloops
$ 499,900
- Type
- Single Family
- Size
- 2,400 SqFt
- Rooms
- 6 Beds + 2 Baths
Brendan Shaw Real Estate Ltd.

