
Views - Golf Course
Address
1957 Huckleberry Road, Kelowna, BC
Price
$ 1,299,000
Property Attributes
- ID#10390218
- TypeSingle Family
- Listing Status Active
- MunicipalityKelowna
- CountyOkanagan-Mainline Real Estate Board
- CityKelowna
- AreaKelowna
- NeighborhoodJoe Rich
- ZipV1X 4K4
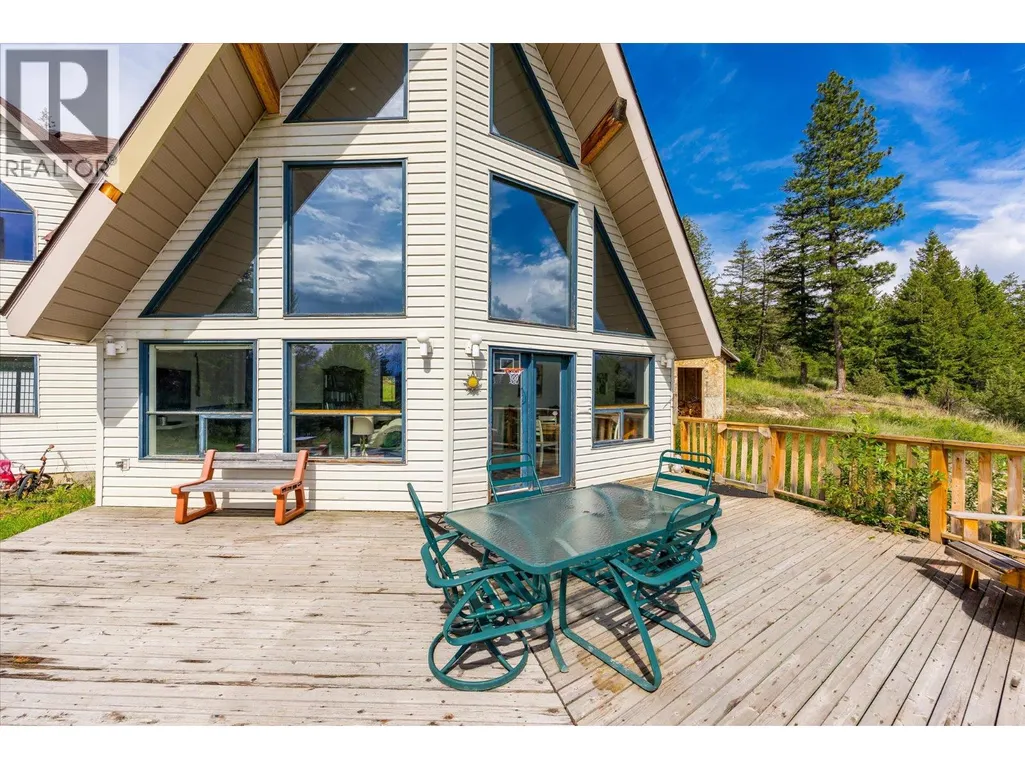
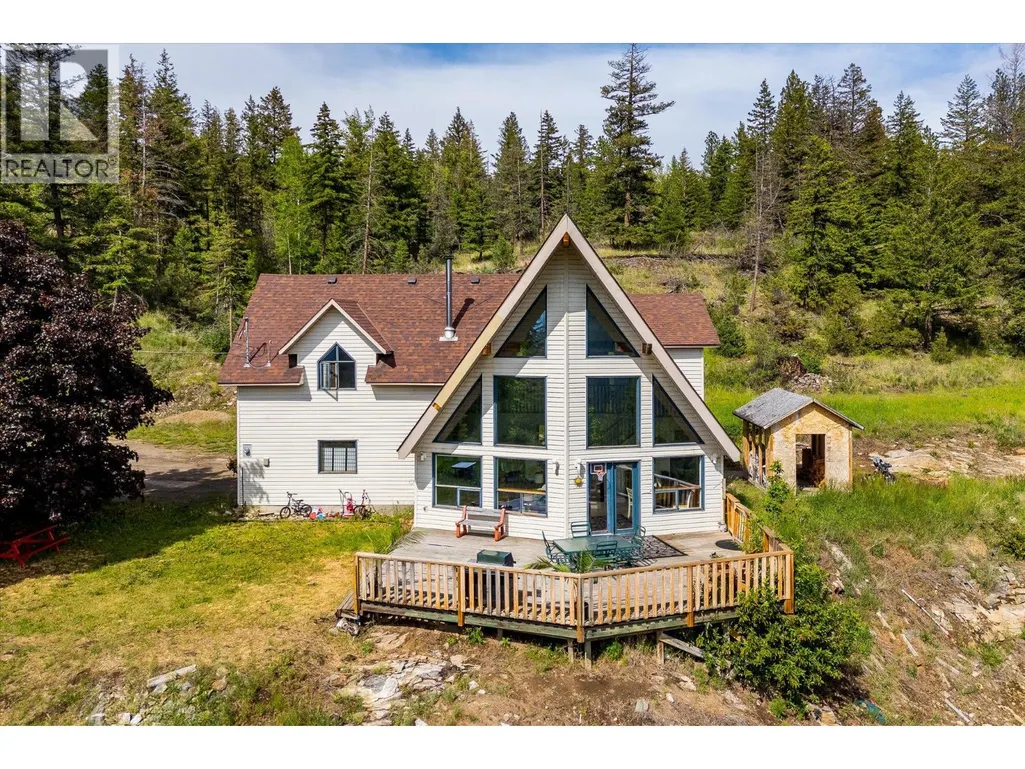
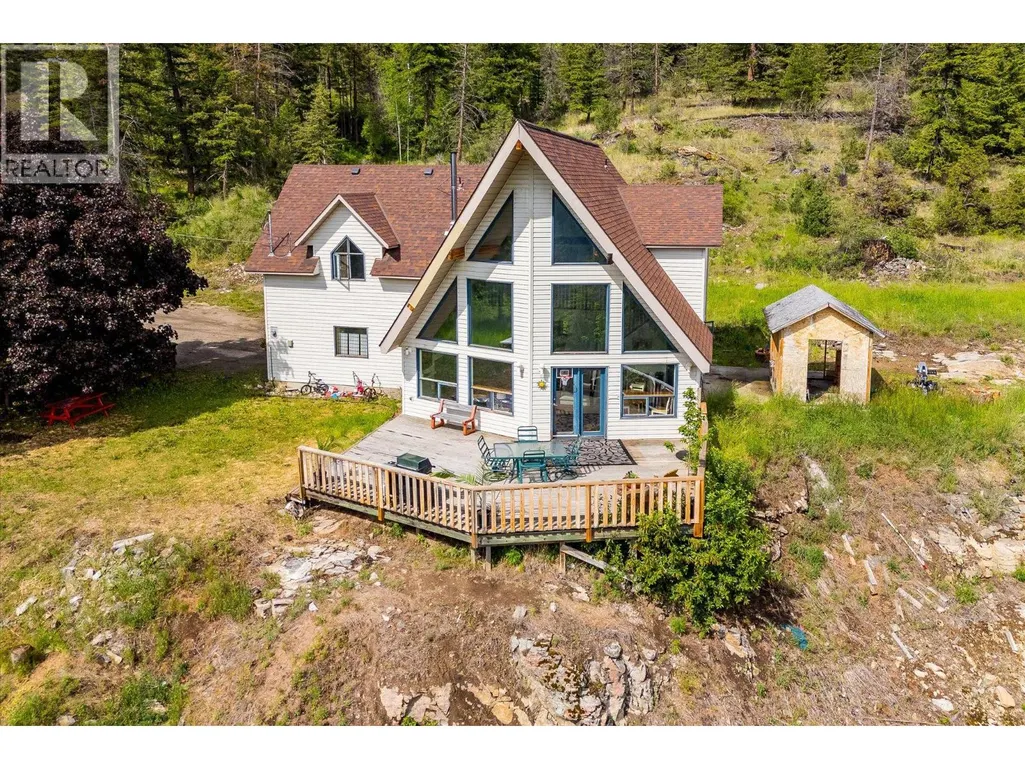
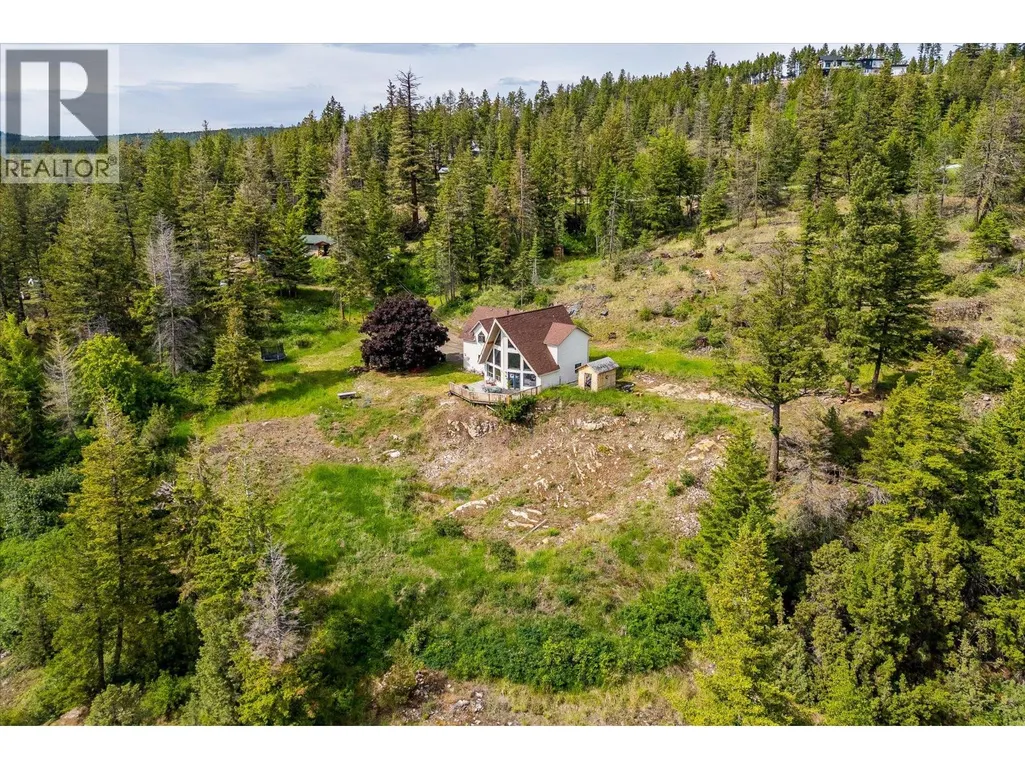
- StyleA-Frame
- Year Built1993
- Price$ 1,299,000
- Bedrooms3
- Bathrooms1
- Half Bathrooms1
- Sqr Footage3580
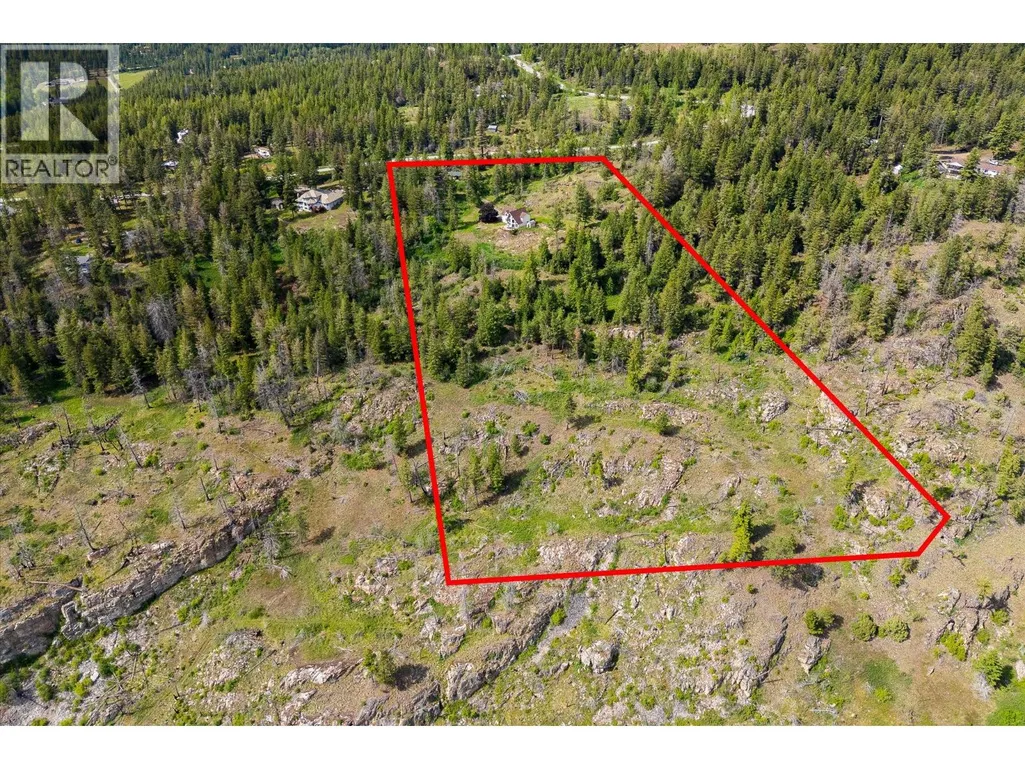
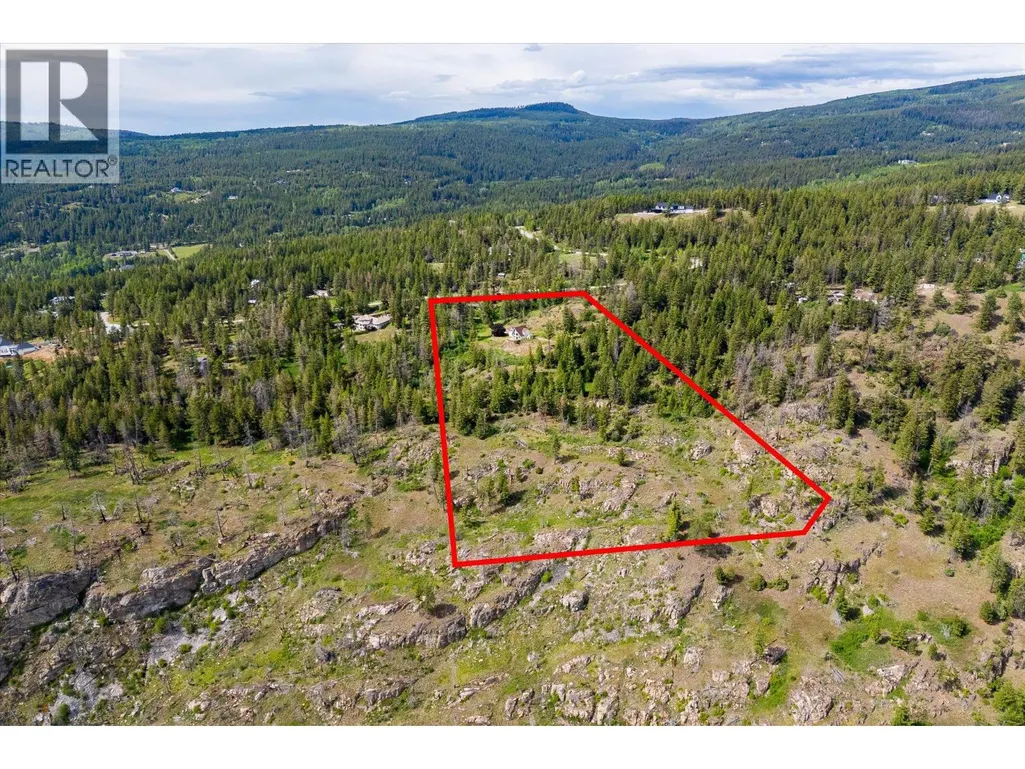
- Lot Size10.01 Acres
Data Source:
Canadian Real Estate Association (CREA)
Property Description
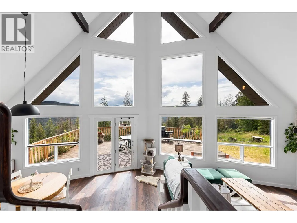
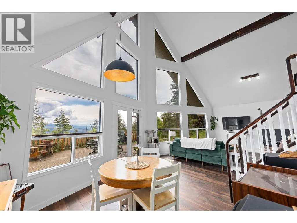
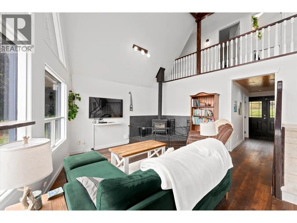
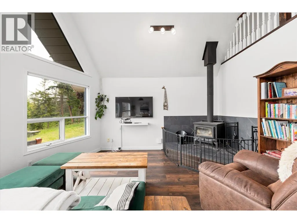
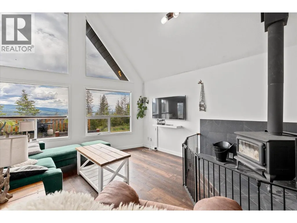
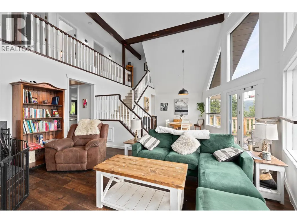
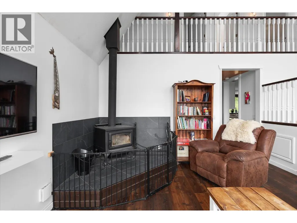
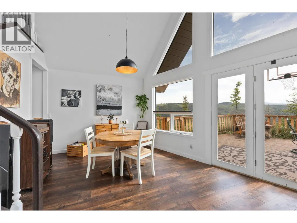
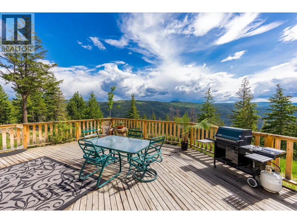
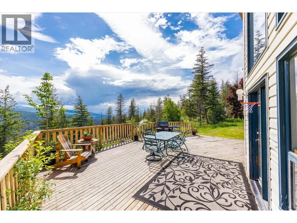
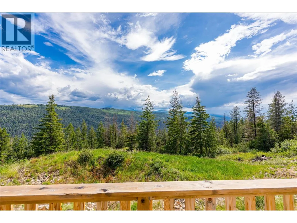
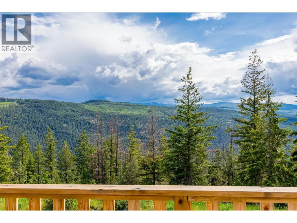
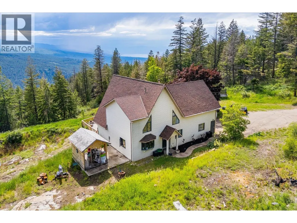
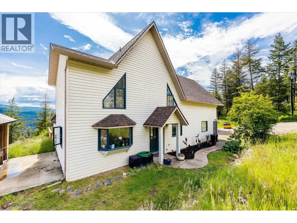
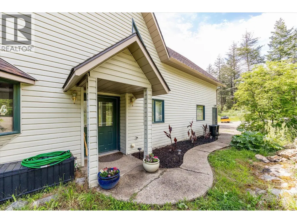
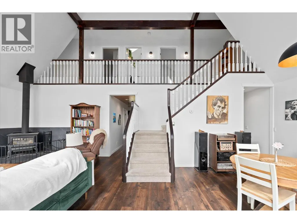
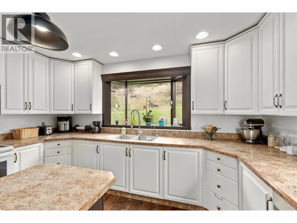
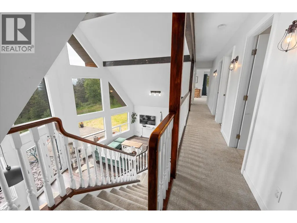
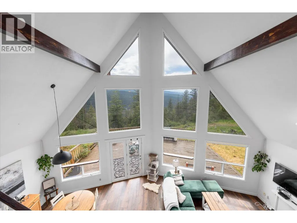
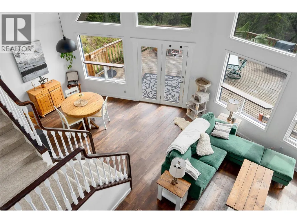
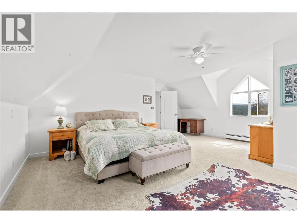
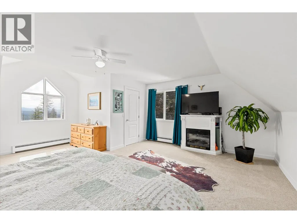
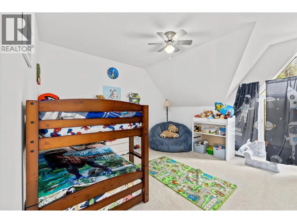
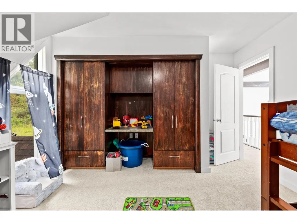
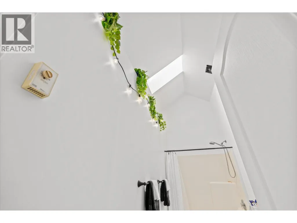
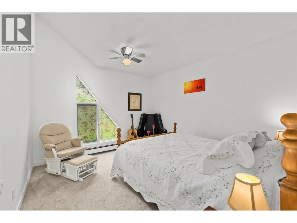
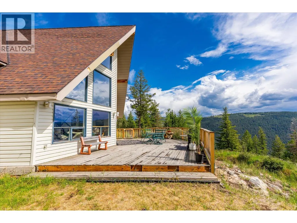
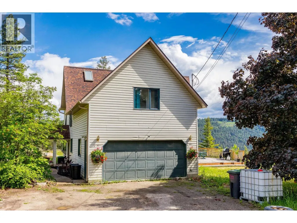
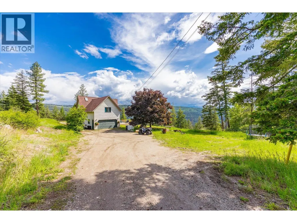
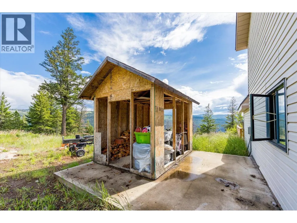
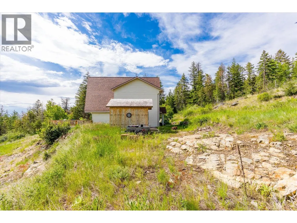
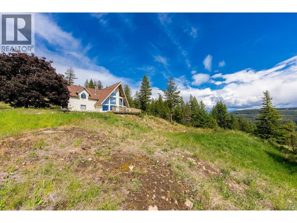
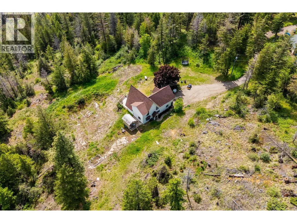
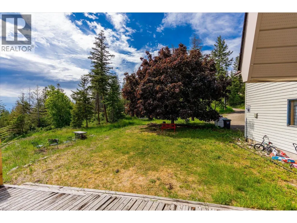
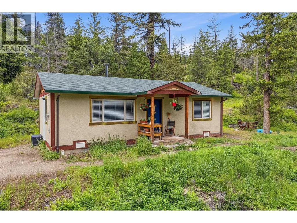
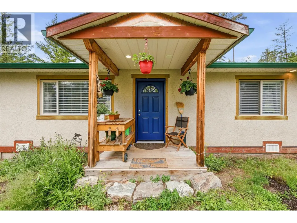
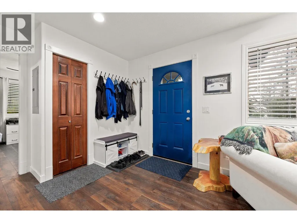
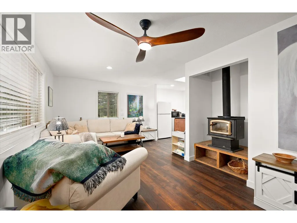
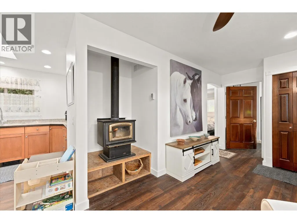
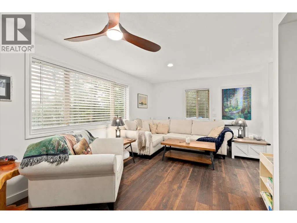
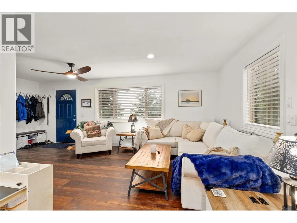
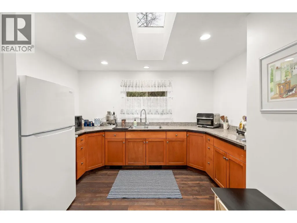
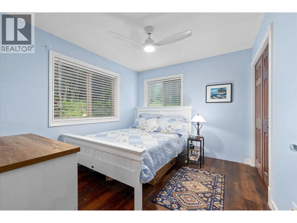
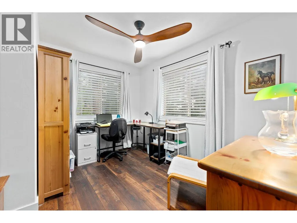
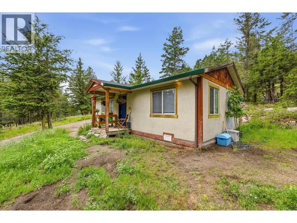
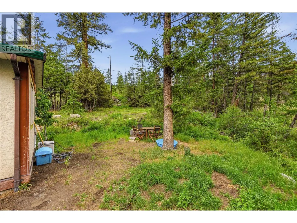
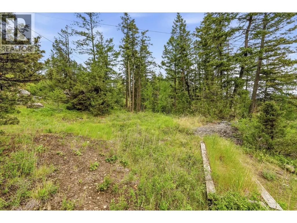
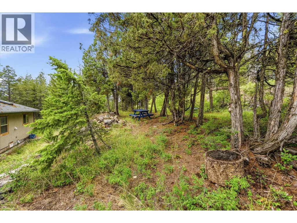
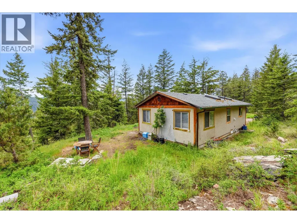
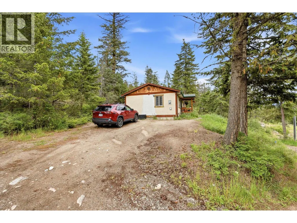
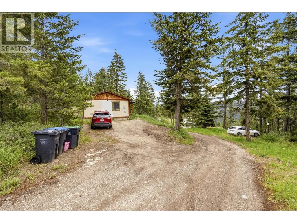
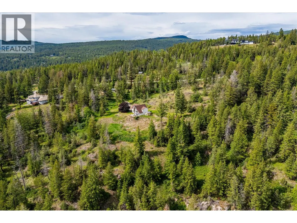
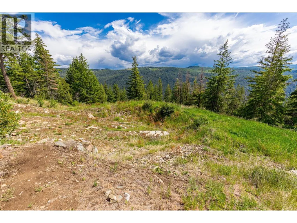
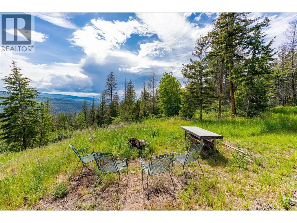
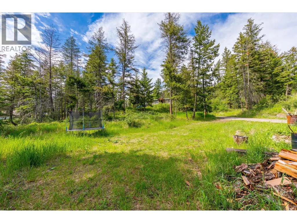
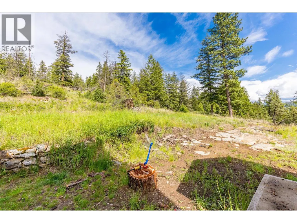
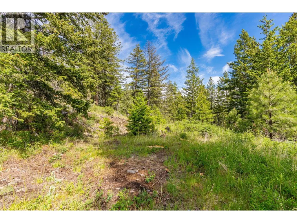
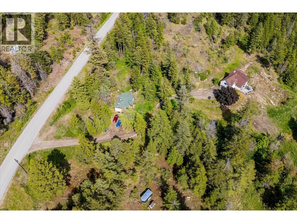
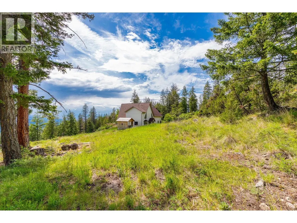
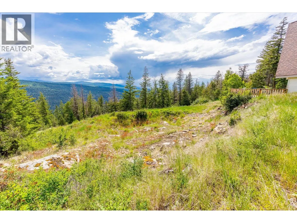
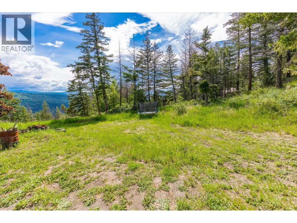
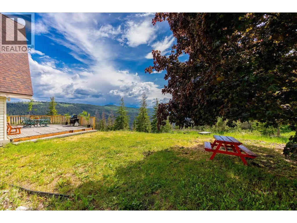
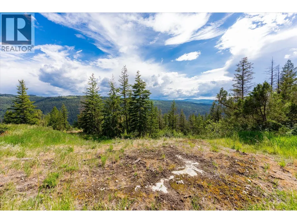
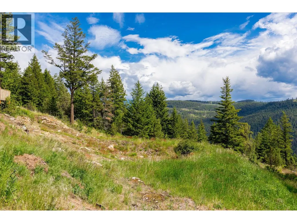
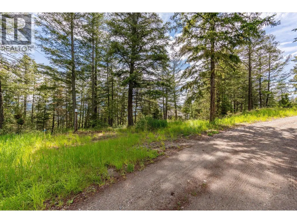
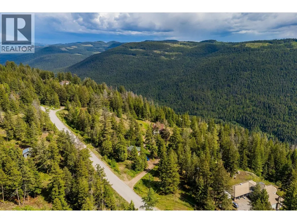
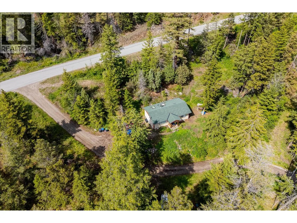
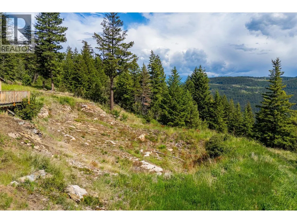
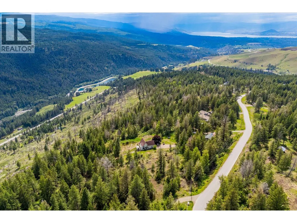
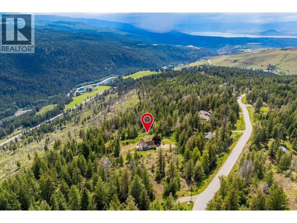
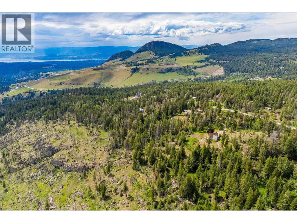
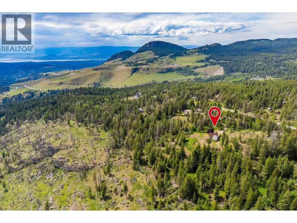
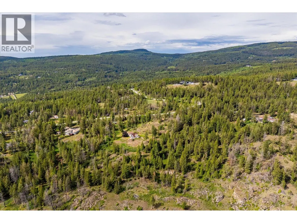
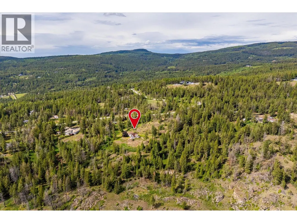
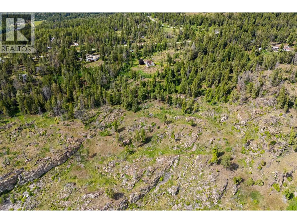
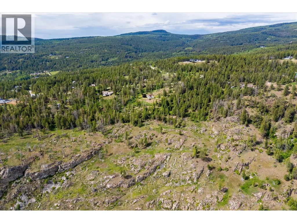
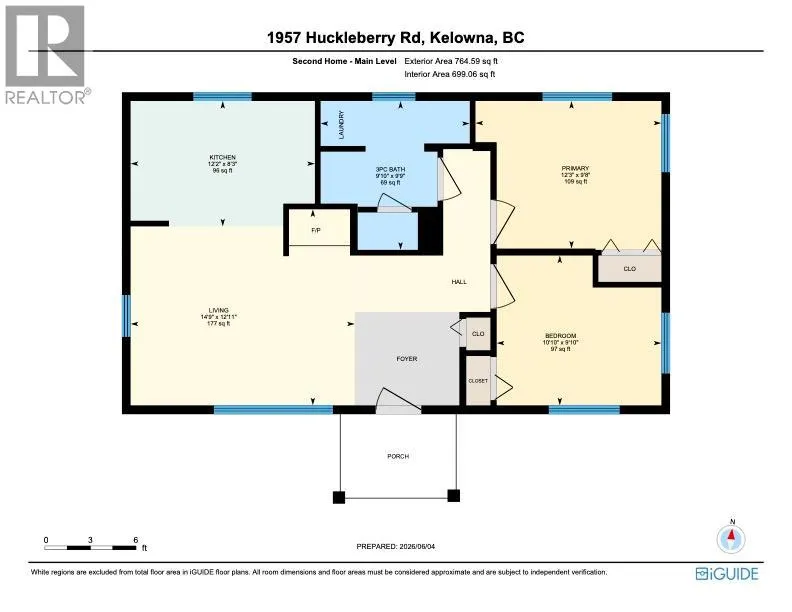
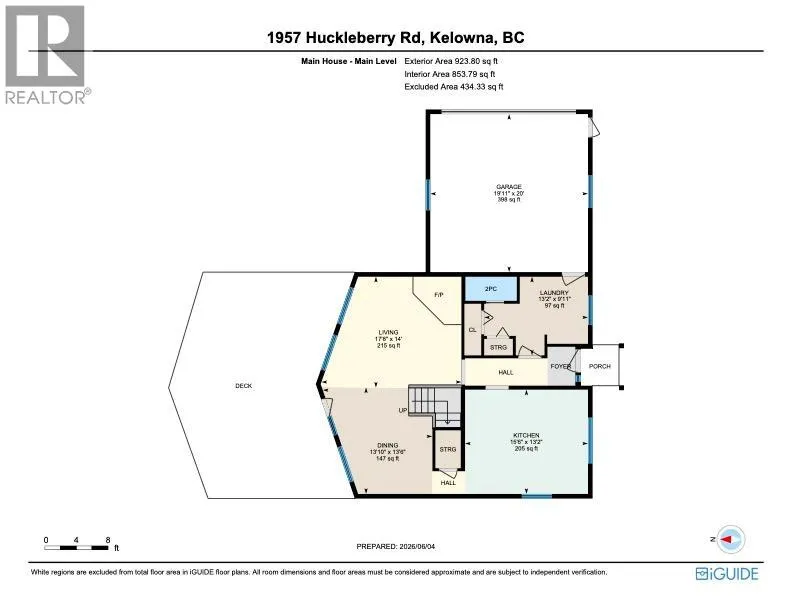
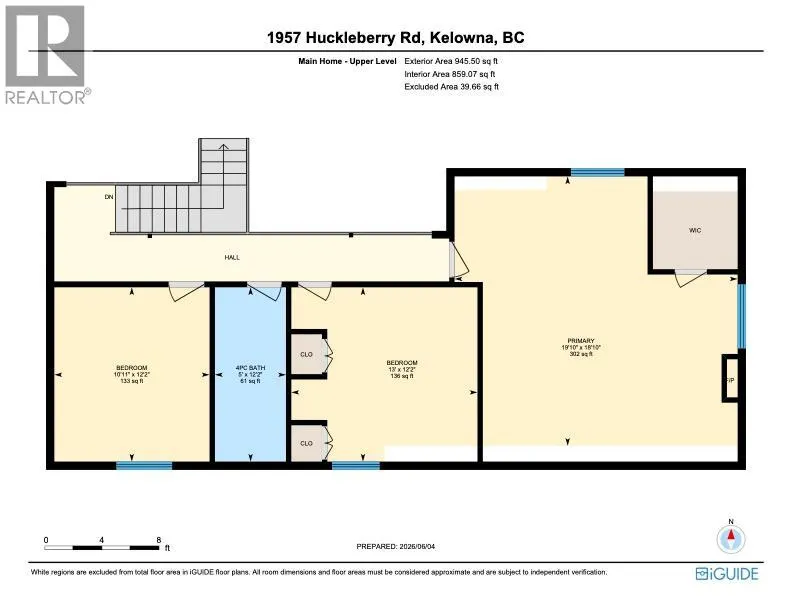
Rare 10-acre Joe Rich acreage featuring panoramic mountain views, a beautifully appointed main home, and a separate two-bedroom carriage house—perfect for extended family, guests, or even Air BNB or long term rental income. The main residence offers radiant in-floor heating, soaring 29-foot vaulted ceilings, three bedrooms including a spacious primary suite, and a cozy fireplace for relaxing evenings. Step outside to the massive deck, ideal for entertaining or simply soaking in the breathtaking views. The property also includes a two-car garage, and plenty of usable land with endless potential for recreation, hobbies, or future plans. Enjoy the privacy, space, and versatility of country living while taking advantage of all this exceptional property has to offer. Don't miss your chance to own this unique Joe Rich retreat. As an added bonus, this property is located on a school bus route, which means priority snow plowing and is located before the hairpin at a lower elevation, which means less snow and closer proximity to Kelowna!!! (id:7434)
General Features
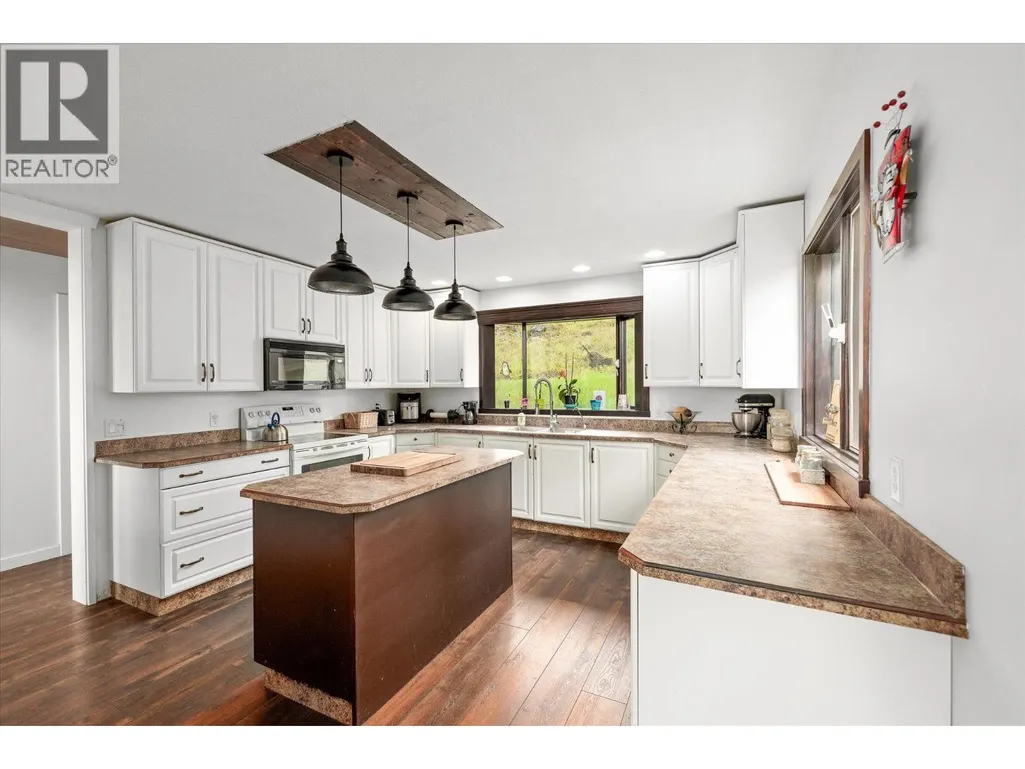
| Features | Private setting, Treed, Irregular lot size, Central island, One Balcony |
|---|---|
| Community Features | Family Oriented, Rural Setting |
| Property Type | Single Family |
| Neighbourhood | Joe Rich |
| Amenities | Golf Nearby, Airport, Park, Recreation, Ski area |
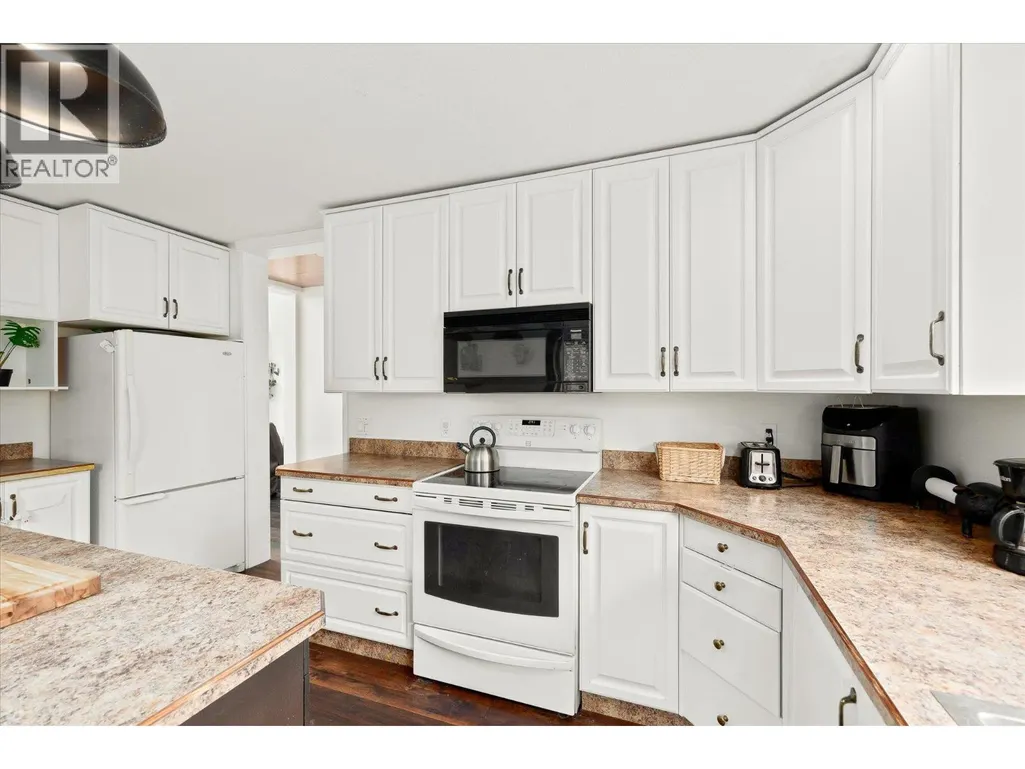
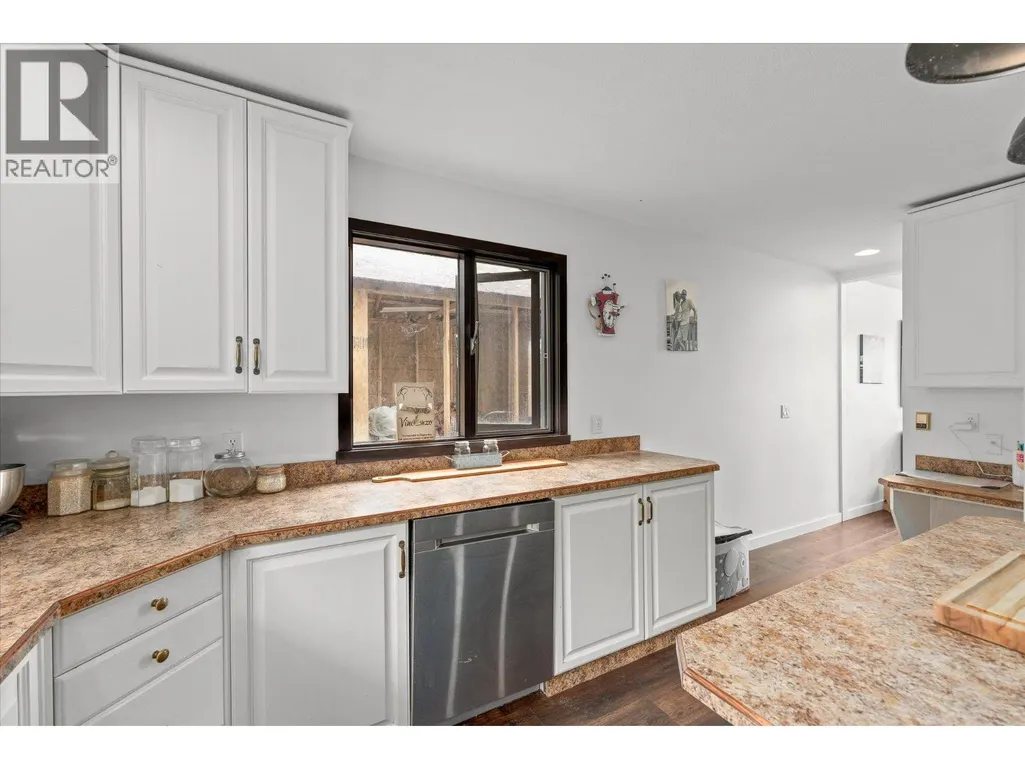
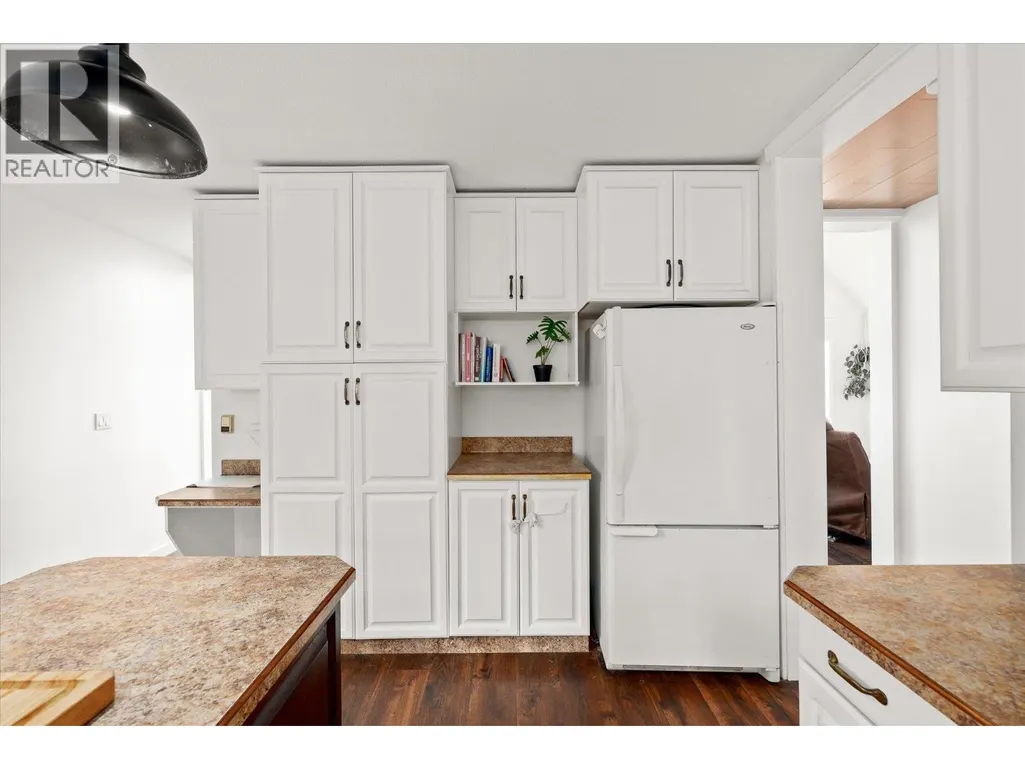
| Building Appliances | Refrigerator, Dishwasher, Dryer, Range - Electric, Washer |
| Building Architectural Style | A-Frame |
| Building Cooling Type | See Remarks |
| Parking Space Total | 8 |
| Building Type | House |
| Ownership Type | Freehold |
| Building.StoriesTotal | 1.5 |
Interior Features
| Building Fireplace Present | True |
|---|---|
| Building Fireplace Total | 1 |
| Building Heating Type | Other, Stove, See remarks |
| Building Heating Fuel | Electric, Wood |
| Construction Style Attachment | Detached |
| Flooring Type | Other, Tile |
| Living Area Range | 3580 |
| Bedrooms | 3 |
Exterior Features
| ViewType | Mountain view, View (panoramic) |
|---|---|
| Building Roof Material | Asphalt shingle |
| Building Roof Style | Unknown |
| Land Amenities | Golf Nearby, Airport, Park, Recreation, Ski area |
| Landscape Features | Rolling, Wooded area |
| Sewer | Septic tank |
| Exterior Finish | Vinyl siding |
Room Details
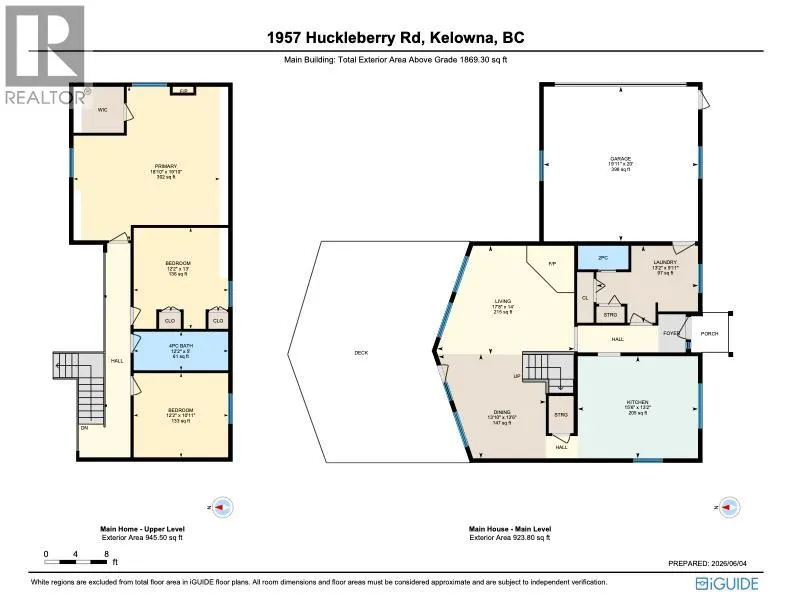
| Room | Dimensions | Level | Flooring | Details |
|---|---|---|---|---|
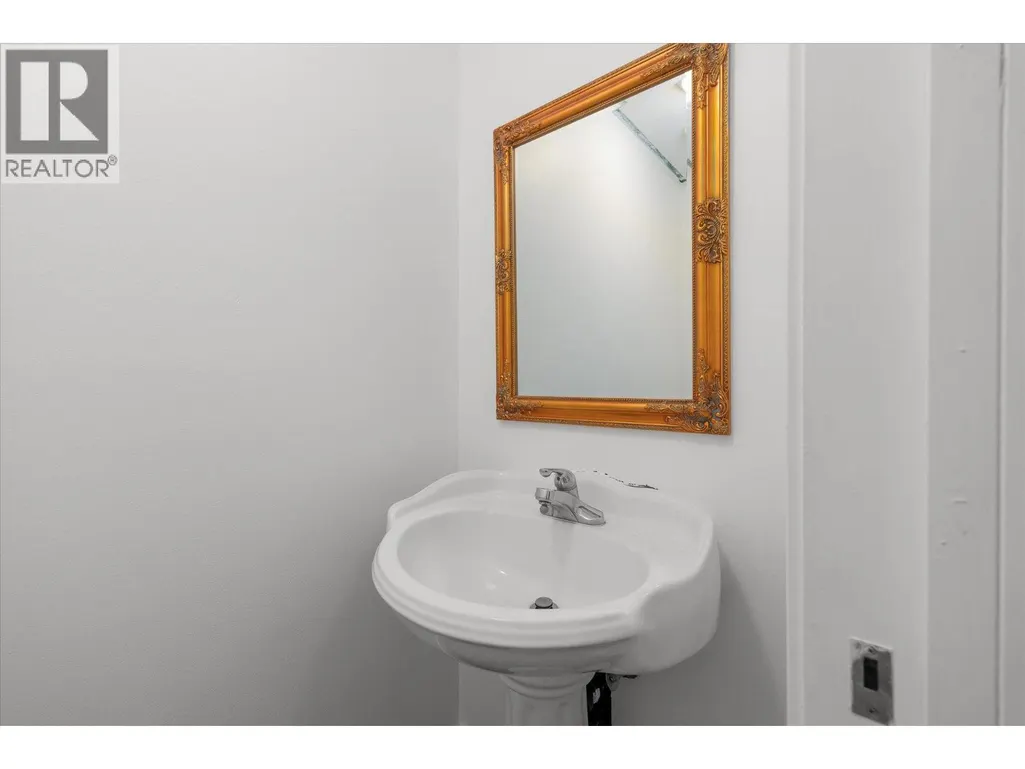
| 2pc Bathroom | 6'6'' x 3' | Main level | ||
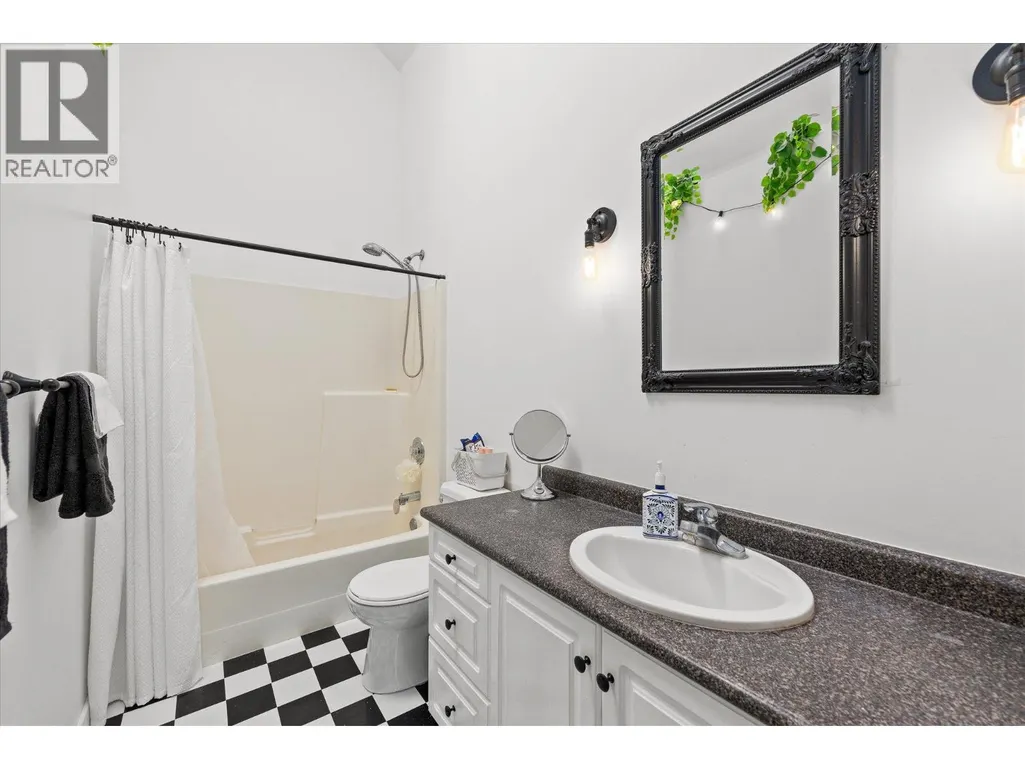
| 3pc Bathroom | 9'9'' x 9'10'' | Main level | ||
| 4pc Bathroom | 12'2'' x 5' | Second level | ||
| Bedroom | 9'10'' x 10'10'' | Secondary Dwelling Unit | ||
| Dining room | 13'10'' x 13'6'' | Main level | ||
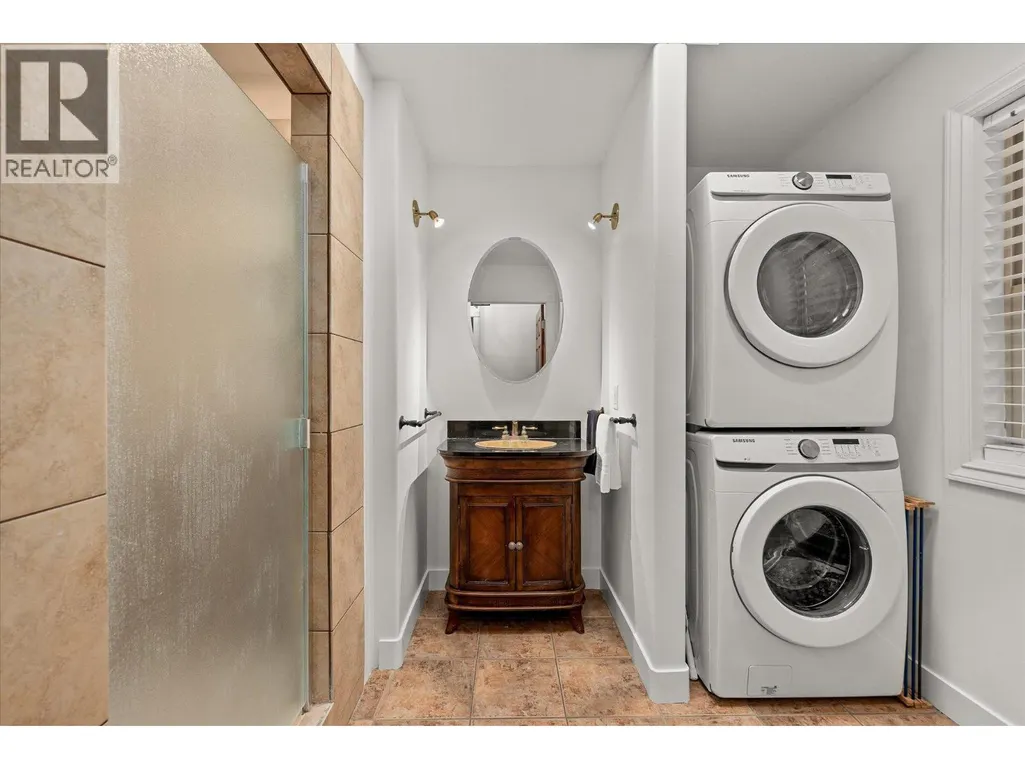
| Full bathroom | 9'9'' x 9'10'' | Secondary Dwelling Unit | ||
| Kitchen | 8'3'' x 12'2'' | Secondary Dwelling Unit | ||
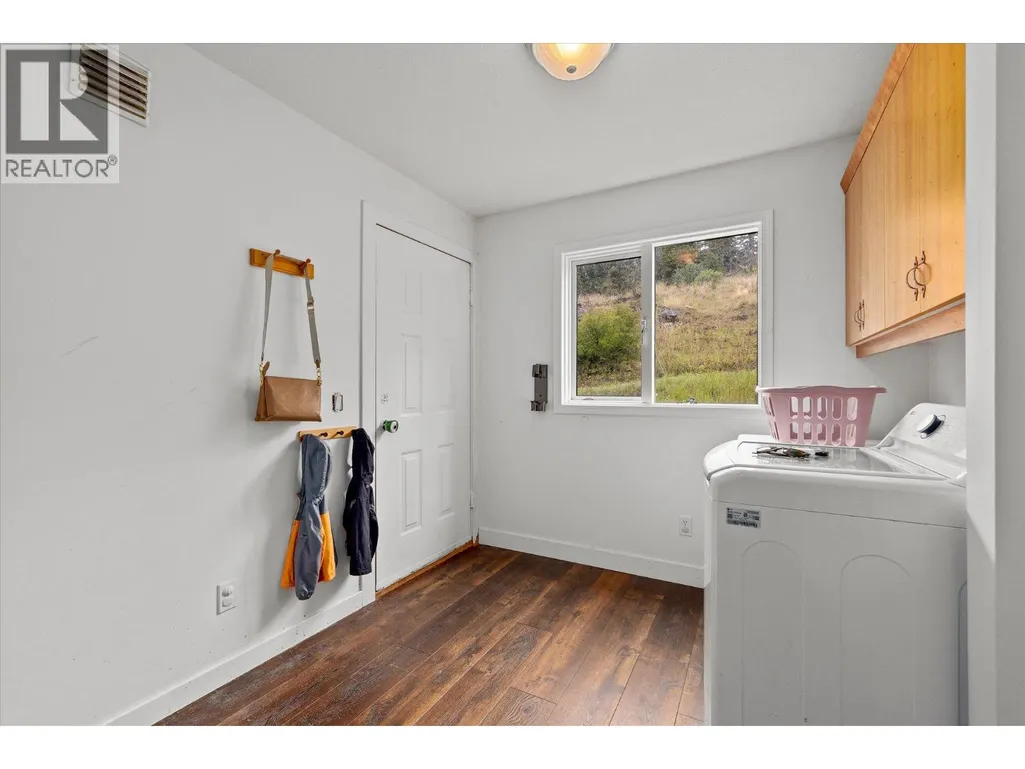
| Laundry room | 13'2'' x 9'11'' | Main level | ||
| Living room | 12'11'' x 14'9'' | Secondary Dwelling Unit | ||
| Other | 19'11'' x 20' | Main level | ||
| Primary Bedroom | 9'8'' x 12'3'' | Secondary Dwelling Unit |
Amenities
- Views
- New Construction
- Adult 55+
- Lease To Own
- No HOA Fees
- Furnished
- Primary On Main
- Air Conditioning
- Seller Finance
- Green
- Fixer Upper
- Horse
- Golf
- Fireplace
- Deck
- Garage
- Basement
- Pool

Property vs Single Family Average in V1X 4K4
Price
Year Built
In The Neighborhood
Views
Kelowna
$ 1,580,000
- Type
- Single Family
- Size
- 3,651 SqFt
- Rooms
- 7 Beds + 3.5 Baths
Engel & Volkers Okanagan
Water Views
Joe Rich
$ 749,900
- Type
- Single Family
- Size
- 1,983 SqFt
- Rooms
- 3 Beds + 2 Baths
Oakwyn Realty Okanagan
Water Views
Kelowna
$ 2,100,000
- Type
- Single Family
- Size
- 3,818 SqFt
- Rooms
- 4 Beds + 2.5 Baths
Vantage West Realty Inc.
Views
Kelowna
$ 1,099,000
- Type
- Single Family
- Size
- 2,574 SqFt
- Rooms
- 4 Beds + 2.5 Baths
Sotheby's International Realty Canada
Water Views
Kelowna
$ 769,000
- Type
- Single Family
- Size
- 1,829 SqFt
- Rooms
- 3 Beds + 2 Baths
Engel & Volkers Okanagan
Views
Kelowna
$ 2,279,000
- Type
- Single Family
- Size
- 884 SqFt
- Rooms
- 1 Beds + 1 Baths
Century 21 Assurance Realty Ltd
Water Views
Kelowna
$ 1,099,900
- Type
- Single Family
- Size
- 2,635 SqFt
- Rooms
- 4 Beds + 2.5 Baths
Canada Flex Realty Group Ltd.
Views
Kelowna
$ 875,000
- Type
- Single Family
- Size
- 1,195 SqFt
- Rooms
- 3 Beds + 2 Baths
Royal LePage Kelowna
Primary On Main
Kelowna
$ 949,000
- Type
- Single Family
- Size
- 1,828 SqFt
- Rooms
- 3 Beds + 2 Baths
Royal LePage Kelowna
Primary On Main
Kelowna
$ 1,189,000
- Type
- Single Family
- Size
- 2,876 SqFt
- Rooms
- 4 Beds + 3 Baths
REMAX Kelowna
Viewed
Kelowna
$ 1,279,000
- Type
- Single Family
- Size
- 2,315 SqFt
- Rooms
- 3 Beds + 2 Baths
Royal LePage Kelowna
Primary On Main
Kelowna
$ 3,950,000
- Type
- Single Family
- Size
- 6,995 SqFt
- Rooms
- 5 Beds + 4.5 Baths
Royal LePage Kelowna
Water Views
Kelowna
$ 2,199,000
- Type
- Single Family
- Size
- 7,704 SqFt
- Rooms
- 7 Beds + 4.5 Baths
REMAX Kelowna

